Cortney Battaglia
REALTOR®, Lic. Real Estate Salesperson



BEDS3
BATHS2 full
SQUARE FEET1,534
MLS#R1721226
STATUSActive
PROPERTY TYPEResidential - Single Family
SUBDIVISIONBowling Green Sec 04
SCHOOLWebster
Property Description
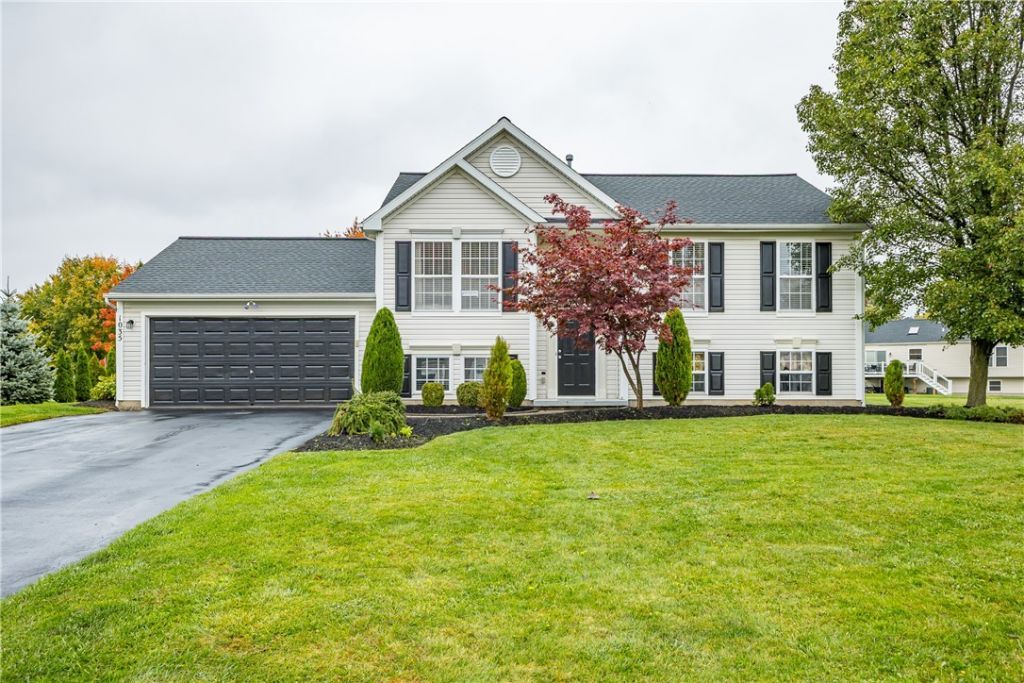
Beautiful raised ranch situated on 0.38 acre lot. Built in 2001 offering 3 bedrooms, 2 full baths, and 1534 sq.ft. of living space. The open living, dining and kitchen areas create the perfect space for entertaining. Sliding glass doors lead to a large deck overlooking the backyard--ideal for relaxing or outdoor gatherings. 2 car attached garage. Loverly interior molding. All stainless steel kitchen appliances included with the purchase. Delayed negotiations start on 10/19/26 at 12 noon. Allow 24 hours to review offers.
Property Features
Property Type: Residential - Single Family
Basement: Partial
Cooling: CentralAir
Garage: 2 car attached
Heating: Gas, ForcedAir
Home Style: RaisedRanch, TwoStory
Lot Size: 0.38 Acres
Roof Type: Architectural, Shingle
Stories: 2.0
Taxes: $7,071
Year Built: 2001
Amenities
EntranceFoyer
EatInKitchen
SeparateFormalLivingRoom
CountryKitchen
LivingDiningRoom
SeeRemarks
SlidingGlassDoors
InLawFloorplan
BlacktopDriveway
Feature Descriptions
Appliances: Dishwasher, ElectricOven, ElectricRange, FreeStandingRange, Disposal, GasWaterHeater, Oven, Refrigerator, Washer
Door Features: SlidingDoors
Exterior: VinylSiding
Flooring: Carpet, Laminate, Resilient, Varies
Laundry: MainLevel
Lot: CornerLot, IrregularLot
Lot Dimensions: 195X141
Parcel#: 265489-080-040-0003-064-000
Parking: Attached, Garage, Driveway
Parking Notes: Attached, Garage, Driveway
Sewer: Connected
Utilities: ElectricityConnected, SewerConnected, WaterConnected
Water: Connected, Public
Local Schools
School District: Webster
Listed By / Shown By
Listing By
Agency Name: RE/MAX Plus
Agency Contact: 585-279-8060
Shown By
Agent Name: Cortney Battaglia
Agent Phone: (716) 544-9239
Agency Title: MJ Peterson Real Estate

Estimate Your Payment
Estimated Payment
$ 1,382.18 per month $701.05 Principal & Interest $589.25 Property Tax $91.88 Homeowner's InsuranceChange Payment Information




Privacy Policy / DMCA Notice / ADA Accessibility


This site is hosted, designed and copyright
© 1994 - 2026 by
Delta Media Group, Inc. -- Patent Pending --
1035 Beaver Creek Drive | MLS# R1721226
This single family home located at 1035 Beaver Creek Drive, Webster, NY 14580 is currently listed for sale with an asking price of $315,000. This property was built in 2001 and has 3 bedrooms and 2 full baths with 1534 sq. ft. Beaver Creek Drive is located in the Bowling Green Sec 04 subdivision within the Webster school district. Search Bowling Green Sec 04 real estate on cbattaglia.mjpeterson.com today.