Cortney Battaglia
REALTOR®, Lic. Real Estate Salesperson



BEDS4
BATHS2 full
SQUARE FEET2,111
MLS#B1721251
STATUSActive
PROPERTY TYPEResidential - Single Family
SCHOOLBuffalo
Property Description
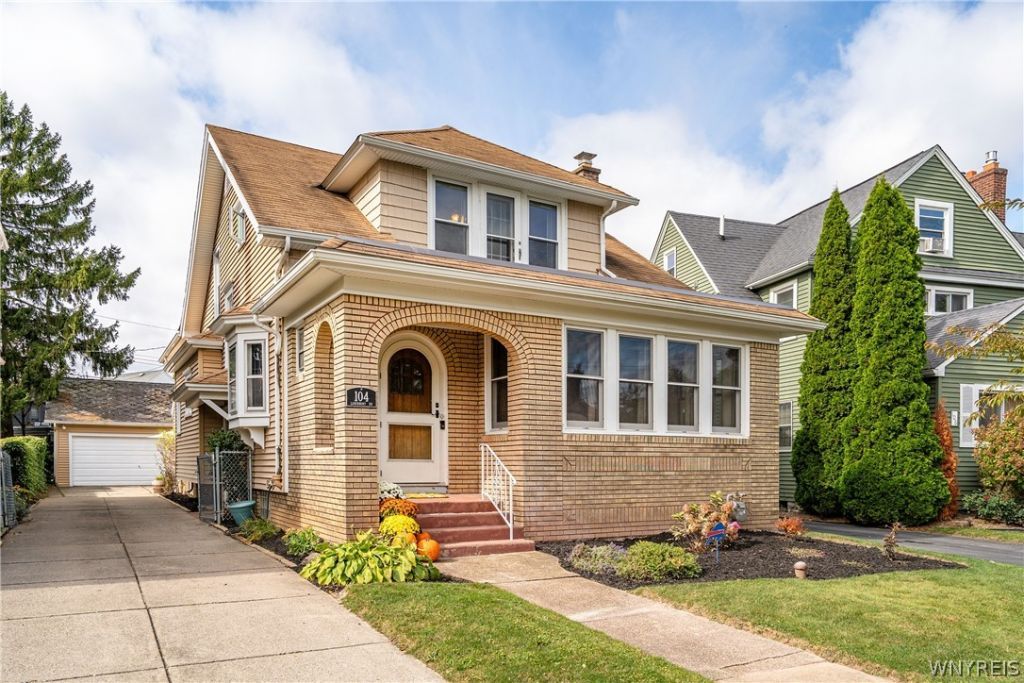
Charming, sun-drenched bungalow bursting with character and timeless appeal! Gorgeous hardwood floors, exquisite natural woodwork, crown molding throughout, and beautiful leaded-glass windows showcase the home's classic craftsmanship. Freshly painted interior, all-new windows, and updated mechanics add modern comfort. The inviting open living room features a cozy gas fireplace, perfect for relaxing or entertaining. Four generous bedrooms, including a primary bedroom with walk-in closet, plus a first-floor full bath with classic subway tile and cast-iron tub. The spacious granite and stainless-steel kitchen features a charming breakfast nook. A versatile bonus room, currently used as a laundry room, offers potential for a fifth bedroom. Upstairs, enjoy a beautifully refinished second floor with a creative workstation, oversized guest bedroom, and completely renovated full bath. Super-dry basement and detached two-car garage round out this exceptional home. Classic charm, thoughtful updates, and room to spread out-this bungalow is a must-see!
Property Features
Property Type: Residential - Single Family
Basement: Exterior Entry, Full, Walk-Up Access
Fenced: Yes
Fireplaces: 1
Garage: 2
Heating: Gas, Hot Water, Radiator(s)
Home Style: Bungalow
Lot Size: 0.13 Acres
Roof Type: Asphalt
Stories: 2.0
Taxes: $4,586
Year Built: 1920
Amenities
Breakfast Area
Ceiling Fan(s)
Separate/Formal Dining Room
Entrance Foyer
Eat-in Kitchen
Separate/Formal Living Room
Granite Counters
Solid Surface Counters
Natural Woodwork
Bedroom on Main Level
Convertible Bedroom
Concrete Driveway
Fully Fenced
Patio
Feature Descriptions
Appliances: Dryer, Dishwasher, Gas Oven, Gas Range, Gas Water Heater, Microwave, Refrigerator, Washer
Days on Site: 1
Exterior: Brick, Vinyl Siding, Copper Plumbing, PEX Plumbing
Fencing: Full
Flooring: Ceramic Tile, Hardwood, Tile, Varies
Laundry: Main Level
Lot: Near Public Transit, Rectangular, Rectangular Lot, Residential Lot
Lot Dimensions: 40X138
Parcel#: 140200-079-380-0004-007-000
Parking: Detached, Garage, Garage Door Opener
Parking Notes: Detached, Garage, Garage Door Opener
Patio/Porch: Covered, Patio, Porch
Sewer: Connected
Utilities: Electricity Connected, Sewer Connected, Water Connected
Water: Connected, Public
Window: Leaded Glass
Local Schools
School District: Buffalo
Listed By / Shown By
Listing By
Agency Name: Gurney Becker & Bourne
Agency Contact: 716-465-4929
Shown By
Agent Name: Cortney Battaglia
Agent Phone: (716) 544-9239
Agency Title: MJ Peterson Real Estate

Estimate Your Payment
Estimated Payment
$ 1,386.54 per month $888.00 Principal & Interest $382.17 Property Tax $116.38 Homeowner's InsuranceChange Payment Information




Privacy Policy / DMCA Notice / ADA Accessibility


This site is hosted, designed and copyright
© 1994 - 2026 by
Delta Media Group, Inc. -- Patent Pending --
104 Larchmont Road | MLS# B1721251
This single family home located at 104 Larchmont Road, Buffalo, NY 14214 is currently listed for sale with an asking price of $399,000. This property was built in 1920 and has 4 bedrooms and 2 full baths with 2111 sq. ft. Larchmont Road is located within the Buffalo school district. Search Buffalo real estate on cbattaglia.mjpeterson.com today.