Cortney Battaglia
REALTOR®, Lic. Real Estate Salesperson



BEDS4
BATHS1 full
SQUARE FEET1,278
MLS#B1701884
STATUSActive
PROPERTY TYPEResidential - Single Family
SCHOOLBuffalo
Property Description
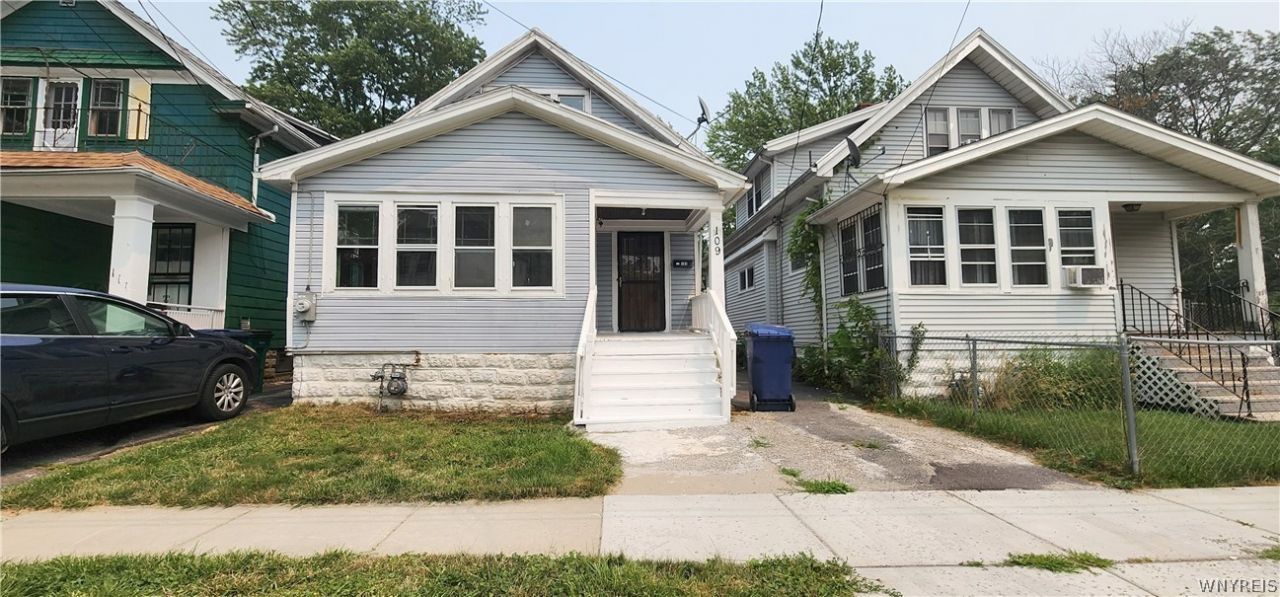
Single family duplex home comprising large 4 Beds and 1 Bath with a full basement for sale in a very reasonable price comparing to present market value. The home itself totally vacant and ready to move in. It has a spacious living with two bed rooms at the lower, and two bedrooms at the upper level. Lot of storage space available at the second floor and basement. This single-family home offers an excellent layout, designed for comfort and style. Siding, roofing, hardwood floors, furnace, hot water tank are in excellent condition. You will find a long driveway and a large backyard, perfect for outdoor activities and parking. Perfectly situated near all amenities. ECMC Hospital just 4 minute away from the home. This home offers residential convenience in a vibrant neighborhood. Its really an excellent opportunity to own your dream home. The property will be sold AS IT IS.
Property Features
Property Type: Residential - Single Family
Basement: Full
Cooling: Other, See Remarks
Heating: Gas, Other, See Remarks, Forced Air, Hot Water
Home Style: Two Story
Lot Size: 0.10 Acres
Roof Type: Shingle
Stories: 2.0
Taxes: $950
Year Built: 1925
Amenities
Separate/Formal Dining Room
Separate/Formal Living Room
Other
See Remarks
Bedroom on Main Level
Main Level Primary
Concrete Driveway
Feature Descriptions
Appliances: Gas Water Heater
Exterior: Aluminum Siding, Block, Frame, Other, Concrete, See Rem
Flooring: Hardwood, Tile, Varies, Vinyl
Laundry: In Basement
Lot: Other, Near Public Transit, Rectangular, Rectangular Lot, See Remarks
Lot Dimensions: 30X146
Parcel#: 140200-101-220-0003-044-000
Parking: No Garage
Parking Notes: No Garage
Sewer: Connected
Utilities: Sewer Connected, Water Connected
Water: Connected, Public
Local Schools
School District: Buffalo
Listed By / Shown By
Listing By
Agency Name: HUNT Real Estate Corporation
Agency Contact: 929-499-6251
Shown By
Agent Name: Cortney Battaglia
Agent Phone: (716) 544-9239
Agency Title: MJ Peterson Real Estate

Estimate Your Payment
Estimated Payment
$ 431.33 per month $311.36 Principal & Interest $79.17 Property Tax $40.80 Homeowner's InsuranceChange Payment Information




Privacy Policy / DMCA Notice / ADA Accessibility


This site is hosted, designed and copyright
© 1994 - 2026 by
Delta Media Group, Inc. -- Patent Pending --
109 Schuele Avenue | MLS# B1701884
This single family home located at 109 Schuele Avenue, Buffalo, NY 14215 is currently listed for sale with an asking price of $139,900. This property was built in 1925 and has 4 bedrooms and 1 full baths with 1278 sq. ft. Schuele Avenue is located within the Buffalo school district. Search Buffalo real estate on cbattaglia.mjpeterson.com today.