Cortney Battaglia
REALTOR®, Lic. Real Estate Salesperson



BEDS3
BATHS2 full
SQUARE FEET1,622
MLS#R1720225
STATUSActive
PROPERTY TYPEResidential - Single Family
SUBDIVISIONStoney Crk Sub Sec II
SCHOOLGreece
Property Description
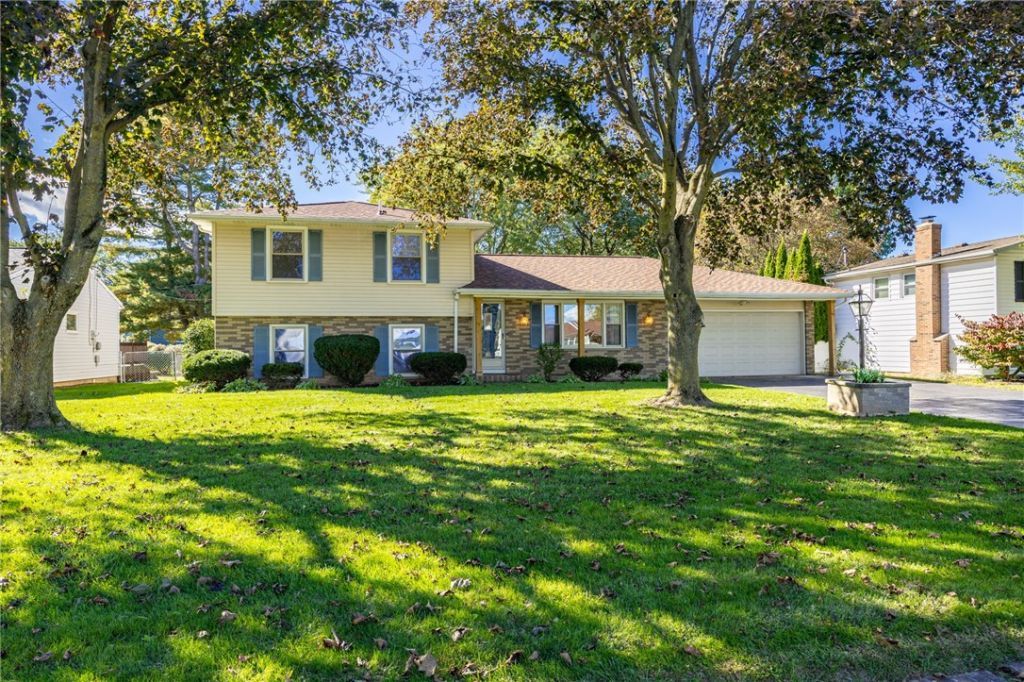
Welcome to 111 Stoneycreek Drive! This beautifully updated 4-level split offers 3 bedrooms, 2 full baths and 1,622 sq. ft. of comfortable living space. Step inside to a bright and inviting living room that flows into the renovated kitchen and dining area. A spacious family room provides plenty of room to relax or entertain, while an additional bonus room offers flexible space for a home office, guest room or more. Enjoy the renovated sunroom overlooking the yard, plus a partially finished lower level with exterior walk-out for even more usable space. Major updates include a renovated kitchen (2023), new patio (2023), new roof (2024), new furnace, central A/C and water heater (2024), renovated sunroom (2025), and both bathrooms updated (2025). A whole-house generator with a new battery (2026) provides added peace of mind, and the generator warranty is transferable to the new owner. Attached 2-car garage and a convenient Greece location close to shopping, dining and expressways complete the package. Move right in and enjoy all the work that's already been done! Delayed negotiations - offers due Wednesday, October 14 at 12:00 PM.
Property Features
Property Type: Residential - Single Family
Basement: Full, Partially Finished, Sump Pump
Cooling: Heat Pump, Central Air
Fireplaces: 1
Garage: 2 car attached
Heating: Gas, Heat Pump, Forced Air
Home Style: Two Story, Split Level
Lot Size: 0.28 Acres
Roof Type: Asphalt, Shingle
Stories: 3.0
Taxes: $6,767
Year Built: 1973
Amenities
Separate/Formal Dining Room
Separate/Formal Living Room
Great Room
Sliding Glass Door(s)
Skylights
Programmable Thermostat
Blacktop Driveway
Fence
Patio
Feature Descriptions
Appliances: Convection Oven, Dryer, Dishwasher, Electric Oven, Electric Range, Disposal, Gas Water Heater, Microwave, Refrigerator, Washer, Humidifier
Days on Site: 6
Door Features: Sliding Doors
Exterior: Brick, Vinyl Siding
Fencing: Partial
Flooring: Carpet, Ceramic Tile, Hardwood, Varies
Laundry: In Basement
Lot: Rectangular, Rectangular Lot, Residential Lot
Lot Dimensions: 80X150
Other Equipment: Generator
Parcel#: 262800-059-110-0002-024-000
Parking: Attached, Garage, Driveway, Garage Door Opener
Parking Notes: Attached, Garage, Driveway, Garage Door Opener
Patio/Porch: Covered, Open, Patio, Porch
Sewer: Connected
Utilities: Electricity Connected, High Speed Internet Available, Sewer Connected, Water Connected
Water: Connected, Public
Window: Skylight(s), Storm Window(s)
Local Schools
School District: Greece
Listed By / Shown By
Listing By
Agency Name: RE/MAX Plus
Agency Contact: 585-261-6070
Shown By
Agent Name: Cortney Battaglia
Agent Phone: (716) 544-9239
Agency Title: MJ Peterson Real Estate

Estimate Your Payment
Estimated Payment
$ 1,192.97 per month $556.17 Principal & Interest $563.92 Property Tax $72.89 Homeowner's InsuranceChange Payment Information




Privacy Policy / DMCA Notice / ADA Accessibility


This site is hosted, designed and copyright
© 1994 - 2026 by
Delta Media Group, Inc. -- Patent Pending --
111 Stoneycreek Drive | MLS# R1720225
This single family home located at 111 Stoneycreek Drive, Rochester, NY 14616 is currently listed for sale with an asking price of $249,900. This property was built in 1973 and has 3 bedrooms and 2 full baths with 1622 sq. ft. Stoneycreek Drive is located in the Stoney Crk Sub Sec II subdivision within the Greece school district. Search Stoney Crk Sub Sec II real estate on cbattaglia.mjpeterson.com today.