Cortney Battaglia
REALTOR®, Lic. Real Estate Salesperson



BEDS3
BATHS1 full
SQUARE FEET1,261
MLS#R1721514
STATUSActive
PROPERTY TYPEResidential - Single Family
SUBDIVISIONEdgerton
SCHOOLRochester
Property Description
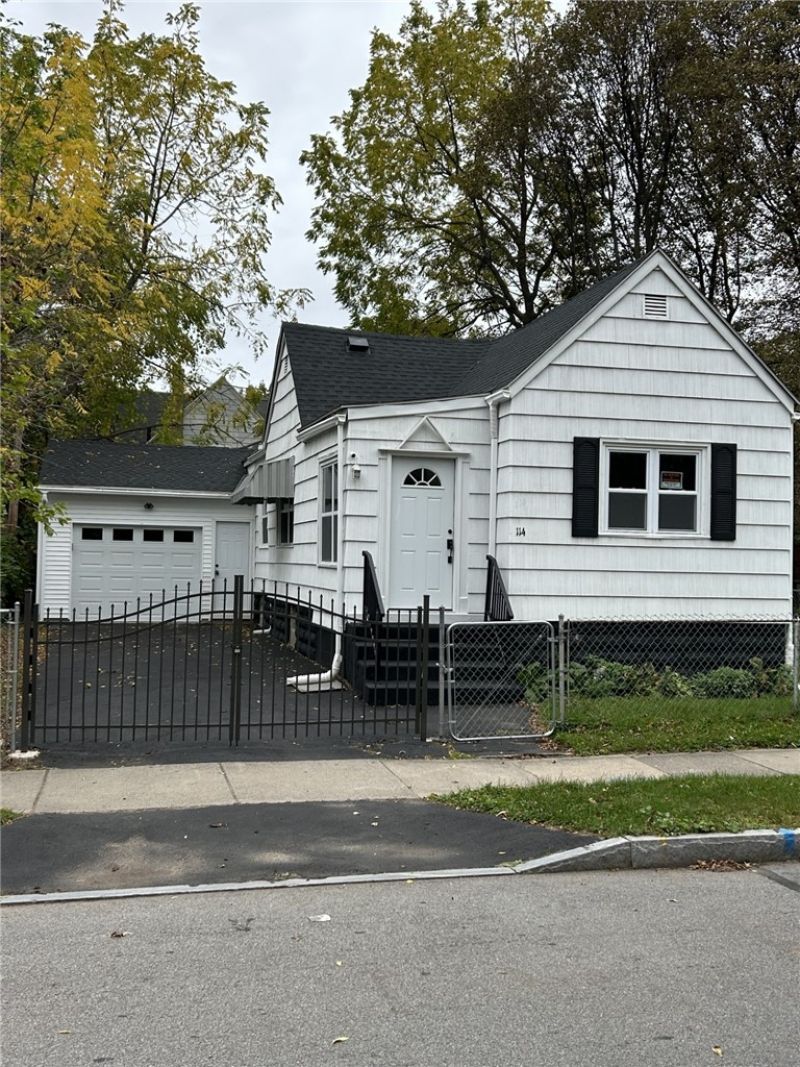
Charmin 3 bedroom, 1 full bath RANCH on pleasant Glendale Park**SO MANY UPDATES!! Brand NEW: Furnace, Central Air Conditioning, Hot Water Htr, Basement Block Windows, Gas Stove, Dishwasher, Disposal, Dishwasher, Refrigerator, Washer, Dryer....Also NEW: Kitchen Cabinets & Countertops, Vinyl Replacement Windows, Flooring Thruout, Bathroom...Brand New Oversized 1/car Attached Garage...TearOff Roof 2025...Open Floor Plan for Optimum Flexibility...Soft, Neutral Decor...Lots of Windows For Natural Light...Nothing to do here but move in and ENJOY!! ...delayed showings till 10/13 at 9 AM. Delayed negotiations till 10/18 at noon.
Property Features
Property Type: Residential - Single Family
Basement: Full
Cooling: CentralAir
Fenced: Yes
Garage: 1 car attached
Heating: Gas, ForcedAir
Home Style: Ranch
Lot Size: 0.08 Acres
Roof Type: Asphalt
Stories: 1.0
Taxes: $1,853
Year Built: 1900
Amenities
EntranceFoyer
EatInKitchen
GreatRoom
CountryKitchen
BedroomOnMainLevel
MainLevelPrimary
Workshop
BlacktopDriveway
FullyFenced
Feature Descriptions
Appliances: Dryer, Dishwasher, FreeStandingRange, GasCooktop, Disposal, GasOven, GasRange, GasWaterHeater, Microwave, Oven, Refrigerator, Washer
Exterior: BlownInInsulation, CompositeSiding, VinylSiding, PexP
Fencing: Full
Flooring: CeramicTile, Laminate, Varies
Laundry: InBasement
Lot: NearPublicTransit, Rectangular, RectangularLot, ResidentialLot
Lot Dimensions: 49X71
Parcel#: 261400-105-340-0001--51-000-0000
Parking: Attached, Electricity, Garage, GarageDoorOpener
Parking Notes: Attached, Electricity, Garage, GarageDoorOpener
Sewer: Connected
Utilities: CableAvailable, ElectricityConnected, SewerConnected, WaterConnected
Water: Connected, Public
Window: ThermalWindows
Local Schools
School District: Rochester
Listed By / Shown By
Listing By
Agency Name: Howard Hanna
Agency Contact: 585-749-1396
Shown By
Agent Name: Cortney Battaglia
Agent Phone: (716) 544-9239
Agency Title: MJ Peterson Real Estate

Estimate Your Payment
Estimated Payment
$ 594.68 per month $389.25 Principal & Interest $154.42 Property Tax $51.01 Homeowner's InsuranceChange Payment Information




Privacy Policy / DMCA Notice / ADA Accessibility


This site is hosted, designed and copyright
© 1994 - 2026 by
Delta Media Group, Inc. -- Patent Pending --
114 Glendale Park | MLS# R1721514
This single family home located at 114 Glendale Park, Rochester, NY 14613 is currently listed for sale with an asking price of $174,900. This property was built in 1900 and has 3 bedrooms and 1 full baths with 1261 sq. ft. Glendale Park is located in the Edgerton subdivision within the Rochester school district. Search Edgerton real estate on cbattaglia.mjpeterson.com today.