Cortney Battaglia
REALTOR®, Lic. Real Estate Salesperson



BEDS3
BATHS3 full 1 partial
SQUARE FEET2,132
MLS#R1719816
STATUSActive
PROPERTY TYPEResidential - Single Family
SUBDIVISIONRiverton Prcl F Sec 02
SCHOOLRush-Henrietta
Property Description
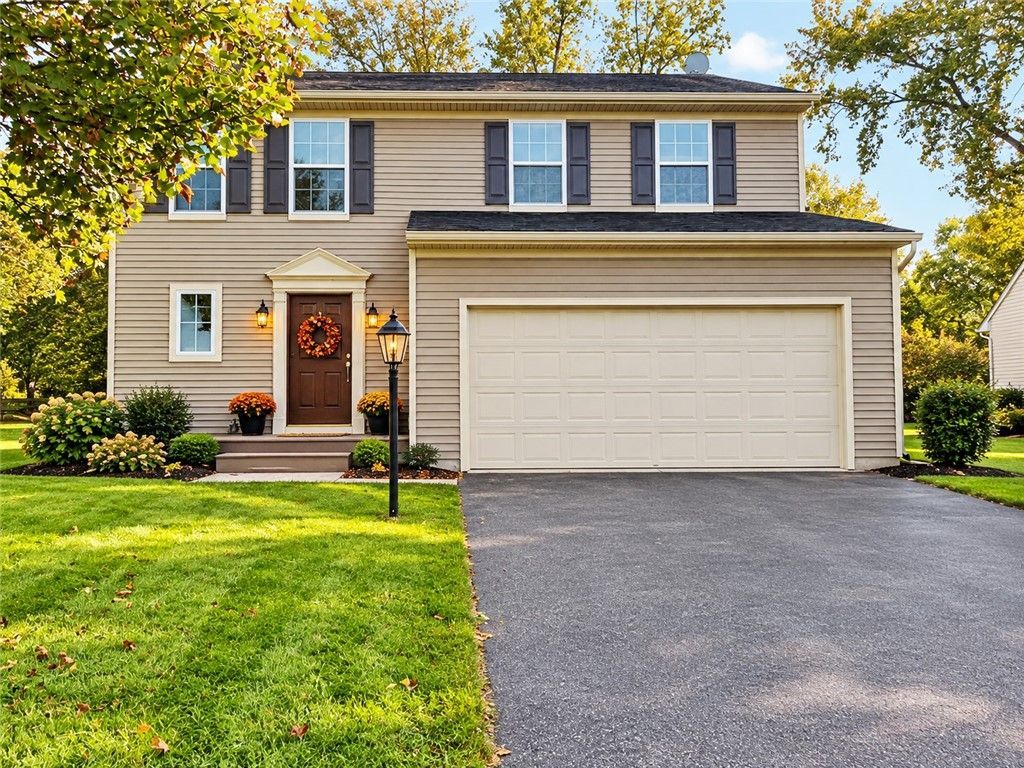
Final Open House Sunday October 18th 1-3pm. Charming Henrietta home is offering the perfect combination of modern style, comfort, and convenience, this property is truly move-in ready and shows like a model home. Enjoy the convenience of LED lighting, keyless entry, dusk-to-dawn exterior lighting, and thoughtfully installed hardware and built-in features throughout the home providing a clean, polished, and cohesive look. The spacious living area provide plenty of room for everyday living and entertaining, while the bedrooms offer comfortable private retreats. Simple unpack and enjoy this home - it is in amazing condition and ready for its next owner. Don't miss the opportunity to see this exceptional property. Schedule your showing today!
Property Features
Property Type: Residential - Single Family
Basement: ExteriorEntry, EgressWindows, Full, WalkUpAccess, SumpPump
Cooling: AtticFan
Garage: 2 car attached
Heating: Gas, ForcedAir
Home Style: Colonial, TwoStory
Lot Size: 0.21 Acres
Roof Type: Asphalt, Pitched, Shingle
Stories: 2.0
Taxes: $7,053
Year Built: 2010
Amenities
CeilingFans
EntranceFoyer
EatInKitchen
KitchenFamilyRoomCombo
LivingDiningRoom
Other
Pantry
SeeRemarks
SlidingGlassDoors
SolidSurfaceCounters
WalkInPantry
BlacktopDriveway
Feature Descriptions
Accessibility: LowCabinetry
Appliances: Dryer, Dishwasher, ExhaustFan, Freezer, GasWaterHeater, Microwave, Range, Refrigerator, RangeHood, WineCooler, Washer
Association Amenities: BasketballCourt, CommunityKitchen, FitnessCenter, Pool, TennisCourts
Days on Site: 8
Door Features: SlidingDoors
Exterior: AluminumSiding, VinylSiding, InsulatedConcreteForms
Flooring: Hardwood, Tile, Varies, Vinyl
HOA Fee: 535/ Annually
Laundry: UpperLevel
Lot: Rectangular, RectangularLot, ResidentialLot
Lot Dimensions: 49X136
Parcel#: 263200-188-450-0001-065-000
Parking: Attached, Garage
Parking Notes: Attached, Garage
Pool: Association
Sewer: Connected
Utilities: ElectricityAvailable, ElectricityConnected, HighSpeedInternetAvailable, SewerConnected, WaterConnected
Water: Connected, Public
Local Schools
School District: Rush-Henrietta
Listed By / Shown By
Listing By
Agency Name: Howard Hanna
Agency Contact: 585-473-1320
Shown By
Agent Name: Cortney Battaglia
Agent Phone: (716) 544-9239
Agency Title: MJ Peterson Real Estate

Estimate Your Payment
Estimated Payment
$ 1,632.40 per month $923.61 Principal & Interest $587.75 Property Tax $121.04 Homeowner's InsuranceChange Payment Information




Privacy Policy / DMCA Notice / ADA Accessibility


This site is hosted, designed and copyright
© 1994 - 2026 by
Delta Media Group, Inc. -- Patent Pending --
117 Coneflower Drive | MLS# R1719816
This single family home located at 117 Coneflower Drive, West Henrietta, NY 14586 is currently listed for sale with an asking price of $415,000. This property was built in 2010 and has 3 bedrooms and 3 full and 1 partial baths with 2132 sq. ft. Coneflower Drive is located in the Riverton Prcl F Sec 02 subdivision within the Rush-Henrietta school district. Search Riverton Prcl F Sec 02 real estate on cbattaglia.mjpeterson.com today.