Cortney Battaglia
REALTOR®, Lic. Real Estate Salesperson



BEDS3
BATHS2 full
SQUARE FEET1,064
MLS#B1721480
STATUSActive
PROPERTY TYPEResidential - Single Family
SCHOOLWest Seneca
Property Description
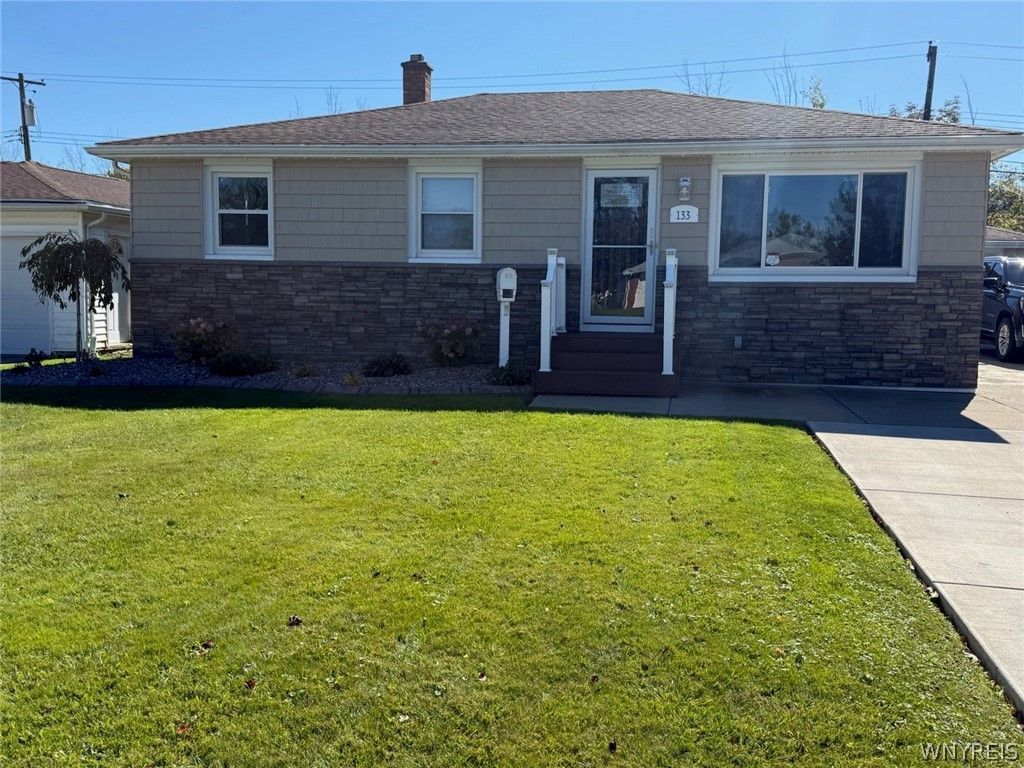
*Showings begin at the open house Saturday Oct. 17th 1-3pm* This is the adorable and affordable ranch you have been waiting for. Beautiful landscaping, very roomy 2 car garage, spacious concrete driveway, large bonus shed with electric, fully fenced yard, patio with lighted gazebo and electric. Loaded with big ticket updates. Tear-off roof 2017, 150 amp electrical 2018, hot water tank 2021, drain tile in basement 2018, rear yard drainage 2010, furnace and a/c 2011, newer windows/doors. Very nice kitchen with all appliances. Currently the 3rd bedroom is a walk-in closet, but seller will convert back for the right offer. Very nice basement with bonus rec room, full bath and glass block windows. If you sleep on this one, you won't be sleeping in it. (More photos to come - stay tuned! Seller reserves the right for a future offer deadline)
Property Features
Property Type: Residential - Single Family
Basement: Full, PartiallyFinished
Cooling: CentralAir
Fenced: Yes
Garage: 2
Heating: Gas, ForcedAir
Home Style: Ranch
Lot Size: 0.19 Acres
Roof Type: Asphalt, Architectural, Shingle
Stories: 1.0
Taxes: $4,881
Year Built: 1961
Amenities
EatInKitchen
SeparateFormalLivingRoom
BedroomOnMainLevel
MainLevelPrimary
ConcreteDriveway
FullyFenced
Feature Descriptions
Appliances: Dryer, Dishwasher, GasOven, GasRange, GasWaterHeater, Microwave, Washer
Exterior: VinylSiding
Fencing: Full
Flooring: Carpet, Laminate, Varies
Lot: Rectangular, RectangularLot, ResidentialLot
Lot Dimensions: 60X136
Parcel#: 146800-152-070-0004-044-000
Parking: Detached, Garage, Driveway
Parking Notes: Detached, Garage, Driveway
Sewer: Connected
Utilities: SewerConnected, WaterConnected
Water: Connected, Public
Local Schools
High School: West Seneca West Senior High
Middle School: West Middle
Elementary School: Allendale Elementary
School District: West Seneca
Listed By / Shown By
Listing By
Agency Name: Symphony Real Estate LLC
Agency Phone: 716-771-5104
Shown By
Agent Name: Cortney Battaglia
Agent Phone: (716) 544-9239
Agency Title: MJ Peterson Real Estate

Estimate Your Payment
Estimated Payment
$ 1,124.16 per month $634.29 Principal & Interest $406.75 Property Tax $83.13 Homeowner's InsuranceChange Payment Information




Privacy Policy / DMCA Notice / ADA Accessibility


This site is hosted, designed and copyright
© 1994 - 2026 by
Delta Media Group, Inc. -- Patent Pending --
133 Dover Drive | MLS# B1721480
This single family home located at 133 Dover Drive, Buffalo, NY 14224 is currently listed for sale with an asking price of $285,000. This property was built in 1961 and has 3 bedrooms and 2 full baths with 1064 sq. ft. Dover Drive is located within the West Seneca school district. Search Buffalo real estate on cbattaglia.mjpeterson.com today.