Cortney Battaglia
REALTOR®, Lic. Real Estate Salesperson



BEDS3
BATHS3 full
SQUARE FEET2,207
MLS#R1716920
STATUSPending
PROPERTY TYPEResidential - Single Family
SUBDIVISIONSummerville Blvd
SCHOOLWest Irondequoit
Property Description
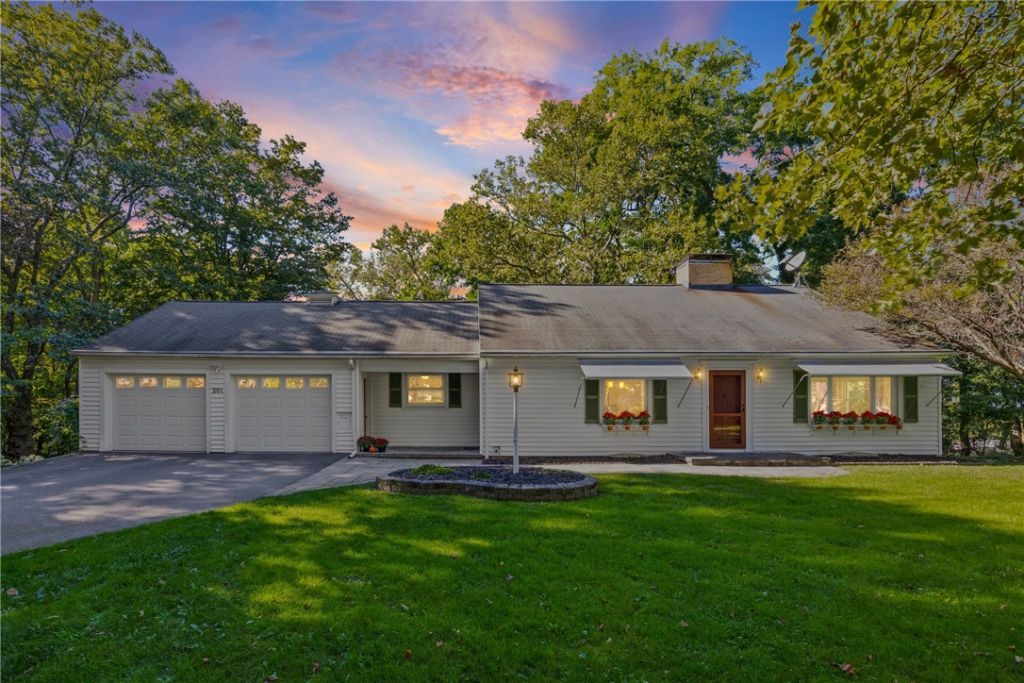
Timeless elegance meets effortless living in this exceptional 3-bedroom 3 bath ranch, ideally positioned on coveted Winona Blvd in West Irondequoit. Offering approximately 2,207 sq ft of beautifully finished living space, which includes 800 sq ft of finished walk-out lower level, this distinctive home blends classic character with modern comfort. Rich hardwood floors, exquisite built-ins, and beautifully preserved architectural details create an inviting sense of warmth and sophistication throughout. The finished lower level expands the living experience with a heated workshop, versatile additional living space, bedroom, bath, and walk-out access to the lower-level screened porch. Thoughtful updates include a new electrical panel, generator-ready setup, and brand-new garage flooring. Set on a beautiful lot in a highly sought-after location, this is a rare opportunity to own a home where character, craftsmanship, and comfortable living come together beautifully. Showings begin Friday 9/25/26 at 10am, Delayed negotiations Sunday, 10/4/26 at 11AM
Property Features
Property Type: Residential - Single Family
Basement: Full, Finished, Walk-Out Access
Cooling: Central Air
Fireplaces: 3
Garage: 2.5 car attached
Heating: Gas, Forced Air
Home Style: Ranch
Lot Size: 0.65 Acres
Roof Type: Asphalt, Shingle
Stories: 1.0
Taxes: $7,640
Year Built: 1950
Amenities
Ceiling Fan(s)
Entrance Foyer
Eat-in Kitchen
Separate/Formal Living Room
Living/Dining Room
Storage
Bedroom on Main Level
Bath in Primary Bedroom
Main Level Primary
Primary Suite
Workshop
Blacktop Driveway
Porch
Feature Descriptions
Appliances: Dryer, Dishwasher, Electric Oven, Electric Range, Disposal, Gas Water Heater, Microwave, Refrigerator
Days on Site: 19
Exterior: Blown-In Insulation, Vinyl Siding, Copper Plumbing
Flooring: Hardwood, Varies
Laundry: In Basement
Lot: Near Public Transit, Rectangular, Rectangular Lot, Residential Lot
Lot Dimensions: 113X156
Parcel#: 263400-076-130-0004-003-000
Parking: Attached, Garage, Garage Door Opener
Parking Notes: Attached, Garage, Garage Door Opener
Patio/Porch: Open, Porch, Screened
Sewer: Connected
Utilities: Cable Available, Sewer Connected, Water Connected
Water: Connected, Public
Local Schools
School District: West Irondequoit
Listed By / Shown By
Listing By
Agency Name: Empire Realty Group
Agency Phone: 585-347-4900
Shown By
Agent Name: Cortney Battaglia
Agent Phone: (716) 544-9239
Agency Title: MJ Peterson Real Estate

Estimate Your Payment
Estimated Payment
$ 1,391.58 per month $667.45 Principal & Interest $636.67 Property Tax $87.47 Homeowner's InsuranceChange Payment Information




Privacy Policy / DMCA Notice / ADA Accessibility


This site is hosted, designed and copyright
© 1994 - 2026 by
Delta Media Group, Inc. -- Patent Pending --
201 Winona Boulevard | MLS# R1716920
This single family home located at 201 Winona Boulevard, Rochester, NY 14617 is currently listed for sale with an asking price of $299,900. This property was built in 1950 and has 3 bedrooms and 3 full baths with 2207 sq. ft. Winona Boulevard is located in the Summerville Blvd subdivision within the West Irondequoit school district. Search Summerville Blvd real estate on cbattaglia.mjpeterson.com today.