Cortney Battaglia
REALTOR®, Lic. Real Estate Salesperson



BEDS3
BATHS1 full 1 partial
SQUARE FEET1,872
MLS#R1718792
STATUSActive
PROPERTY TYPEResidential - Single Family
SUBDIVISIONBuena Vista Sub
SCHOOLPenfield
Property Description
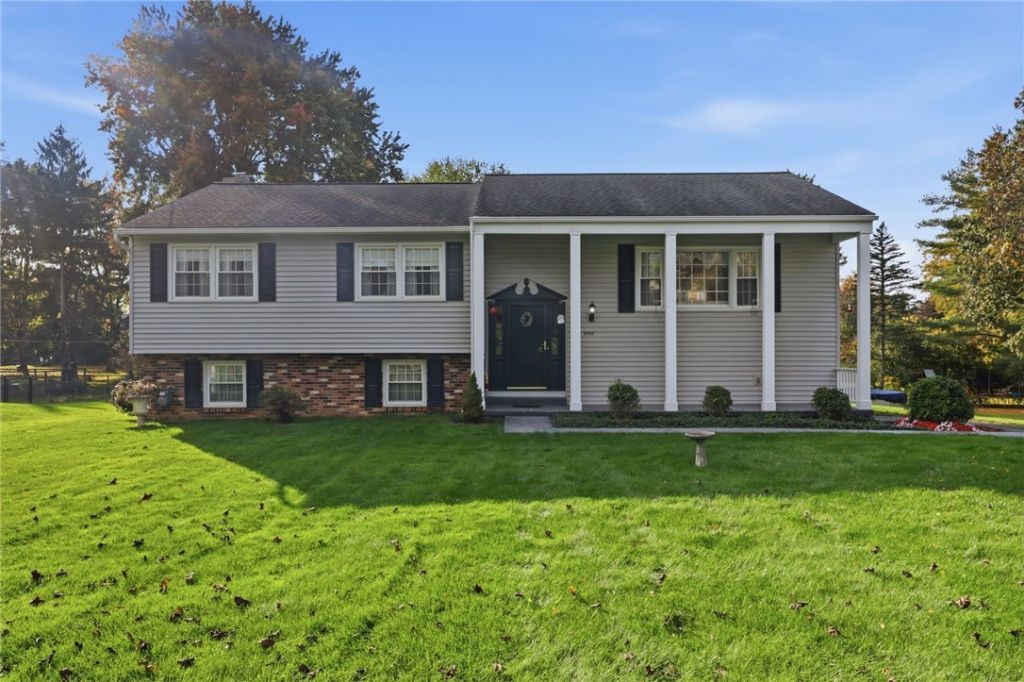
Welcome to 2093 Dublin Road, a meticulously maintained home where classic charm, versatile living space, and a spacious backyard come together in a convenient Penfield location! Situated on a neighborhood street just off Penfield Road, this raised ranch offers has so much to offer. Inside, hardwood floors extend throughout the main level, from the formal dining room all the way to the spacious primary bedroom. The finished lower level offers even more room to spread out, featuring a wood burning fireplace, half bath, and additional storage space. The main bathroom features a convenient no-step shower, while the attic provides even more storage with newly installed flooring and pull-down ladder access. Step outside to enjoy the generous backyard, complete with a patio ideal for entertaining, relaxing, or simply enjoying the outdoors. A stamped concrete walkway and front porch add to the home's curb appeal. Notable improvements include vinyl siding and replacement windows (2004), roof (2012), chimney work (2019), and hot water heater (2022). All of this in an established neighborhood with easy access to Penfield's shopping, dining, parks, and everyday conveniences. A wonderful opportunity to make this home your own! Delayed negotiations until 10/20 with offers due Tuesday at 10 AM.
Property Features
Property Type: Residential - Single Family
Basement: Full, Partially Finished
Fireplaces: 1
Garage: 2 car attached
Heating: Gas, Forced Air
Home Style: Raised Ranch
Lot Size: 0.46 Acres
Roof Type: Asphalt
Stories: 2.0
Taxes: $6,881
Year Built: 1965
Amenities
Ceiling Fan(s)
Separate/Formal Dining Room
Eat-in Kitchen
Separate/Formal Living Room
Programmable Thermostat
Blacktop Driveway
Patio
Feature Descriptions
Accessibility: Low Threshold Shower
Appliances: Dryer, Dishwasher, Electric Oven, Electric Range, Disposal, Gas Water Heater, Refrigerator, Washer
Days on Site: 2
Exterior: Vinyl Siding, Copper Plumbing
Flooring: Carpet, Hardwood, Laminate, Varies
Laundry: In Basement
Lot: Rectangular, Rectangular Lot, Residential Lot
Lot Dimensions: 100X199
Parcel#: 2642001400100001055000
Parking: Attached, Electricity, Garage, Driveway, Garage Door Opener
Parking Notes: Attached, Electricity, Garage, Driveway, Garage Door O
Patio/Porch: Patio
Sewer: Connected
Utilities: Electricity Connected, Sewer Connected, Water Connected
Water: Connected, Public
Window: Thermal Windows
Local Schools
School District: Penfield
Listed By / Shown By
Listing By
Agency Name: Howard Hanna
Agency Contact: 585-248-1064
Shown By
Agent Name: Cortney Battaglia
Agent Phone: (716) 544-9239
Agency Title: MJ Peterson Real Estate

Estimate Your Payment
Estimated Payment
$ 1,328.33 per month $667.45 Principal & Interest $573.42 Property Tax $87.47 Homeowner's InsuranceChange Payment Information




Privacy Policy / DMCA Notice / ADA Accessibility


This site is hosted, designed and copyright
© 1994 - 2026 by
Delta Media Group, Inc. -- Patent Pending --
2093 Dublin Road | MLS# R1718792
This single family home located at 2093 Dublin Road, Penfield, NY 14526 is currently listed for sale with an asking price of $299,900. This property was built in 1965 and has 3 bedrooms and 1 full and 1 partial baths with 1872 sq. ft. Dublin Road is located in the Buena Vista Sub subdivision within the Penfield school district. Search Buena Vista Sub real estate on cbattaglia.mjpeterson.com today.