Cortney Battaglia
REALTOR®, Lic. Real Estate Salesperson



BEDS4
BATHS2 full
SQUARE FEET1,704
MLS#R1719103
STATUSActive
PROPERTY TYPEResidential - Single Family
SUBDIVISIONCreek House Village Final
SCHOOLGreece
Property Description
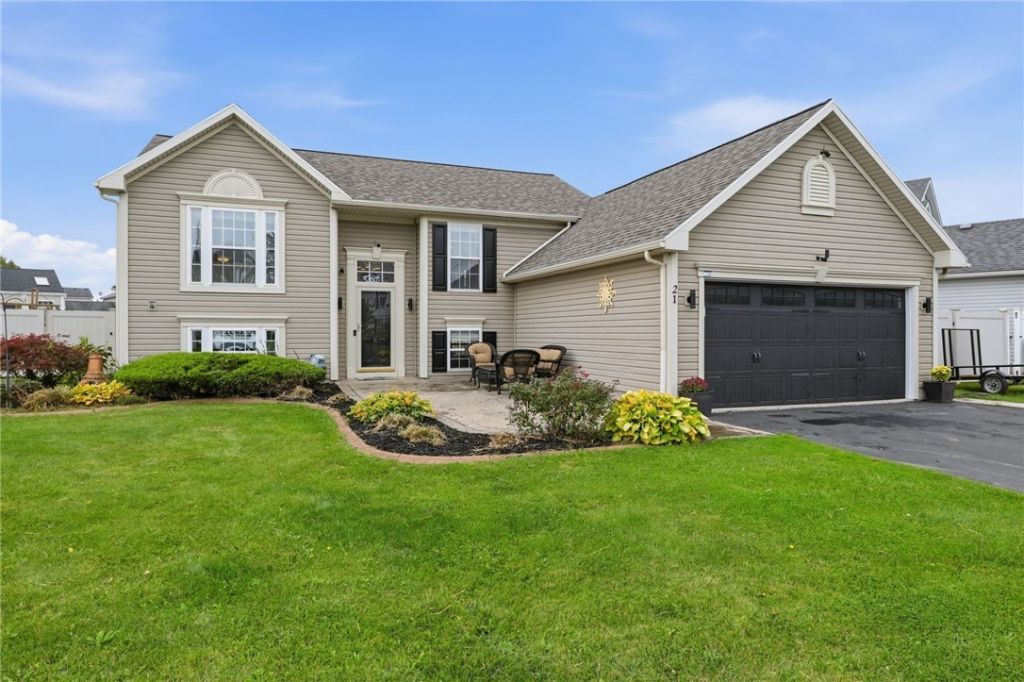
Move right in and start planning your holiday celebrations! Built in 2004, this inviting home combines solid wood flooring, stylish finishes, and practical spaces you can enjoy from day one. A stamped concrete patio at the entrance creates a welcoming spot for morning coffee, evening relaxation, and a friendly wave to neighbors. The kitchen shines with granite countertops, a custom tile backsplash, deluxe lighting, and a distinctive barn-door pantry. A full dining room makes entertaining a pleasure, from casual meals to festive gatherings. Both a living room AND a family room offer flexibility for conversation, movie nights, hobbies, or game-day fun. Two full bathrooms-one on each level-feature full tile surrounds, while two exceptionally spacious walk-in closets provide impressive storage. The oversized garage adds shelving and a brand-new garage door opener so quiet you may never hear it coming. Outside, a deck and fully fenced backyard are ready for relaxing and welcoming your four-legged companion. Two storage sheds keep tools and outdoor gear organized, complementing the generous garage and closet space. Unpack, settle in, and make this holiday season your first at home.
Property Features
Property Type: Residential - Single Family
Basement: WalkOutAccess, SumpPump
Cooling: CentralAir
Fenced: Yes
Fireplaces: 1
Garage: 2 car attached
Heating: Gas, ForcedAir
Home Style: RaisedRanch, SplitLevel
Lot Size: 0.27 Acres
Roof Type: Asphalt
Stories: 2.0
Taxes: $7,962
Year Built: 2004
Amenities
SeparateFormalDiningRoom
SeparateFormalLivingRoom
KitchenIsland
LivingDiningRoom
ConvertibleBedroom
BlacktopDriveway
FullyFenced
Patio
Feature Descriptions
Appliances: Dryer, Dishwasher, GasOven, GasRange, GasWaterHeater, Microwave, Refrigerator, Washer
Days on Site: 10
Exterior: BlownInInsulation, Frame, VinylSiding
Fencing: Full
Flooring: Hardwood, LuxuryVinyl, Varies
Laundry: InBasement
Lot: IrregularLot, ResidentialLot
Lot Dimensions: 191X120
Parcel#: 262800-073-010-0004-063-000
Parking: Attached, Electricity, Garage, Driveway, GarageDoorOpener
Parking Notes: Attached, Electricity, Garage, Driveway, GarageDoorOpe
Patio/Porch: Patio
Sewer: Connected
Utilities: SewerConnected, WaterAvailable
Water: NotConnected, Public
Local Schools
School District: Greece
Listed By / Shown By
Listing By
Agency Name: Keller Williams Realty Greater Rochester
Agency Contact: 585-750-6024
Shown By
Agent Name: Cortney Battaglia
Agent Phone: (716) 544-9239
Agency Title: MJ Peterson Real Estate

Estimate Your Payment
Estimated Payment
$ 1,519.36 per month $756.69 Principal & Interest $663.50 Property Tax $99.17 Homeowner's InsuranceChange Payment Information




Privacy Policy / DMCA Notice / ADA Accessibility


This site is hosted, designed and copyright
© 1994 - 2026 by
Delta Media Group, Inc. -- Patent Pending --
21 Black Duck Trail | MLS# R1719103
This single family home located at 21 Black Duck Trail, Rochester, NY 14626 is currently listed for sale with an asking price of $340,000. This property was built in 2004 and has 4 bedrooms and 2 full baths with 1704 sq. ft. Black Duck Trail is located in the Creek House Village Final subdivision within the Greece school district. Search Creek House Village Final real estate on cbattaglia.mjpeterson.com today.