Cortney Battaglia
REALTOR®, Lic. Real Estate Salesperson



BEDS3
BATHS1 full 1 partial
SQUARE FEET1,389
MLS#B1696579
STATUSActive
PROPERTY TYPEResidential - Single Family
SCHOOLKenmore-Tonawanda Union Free District
Property Description
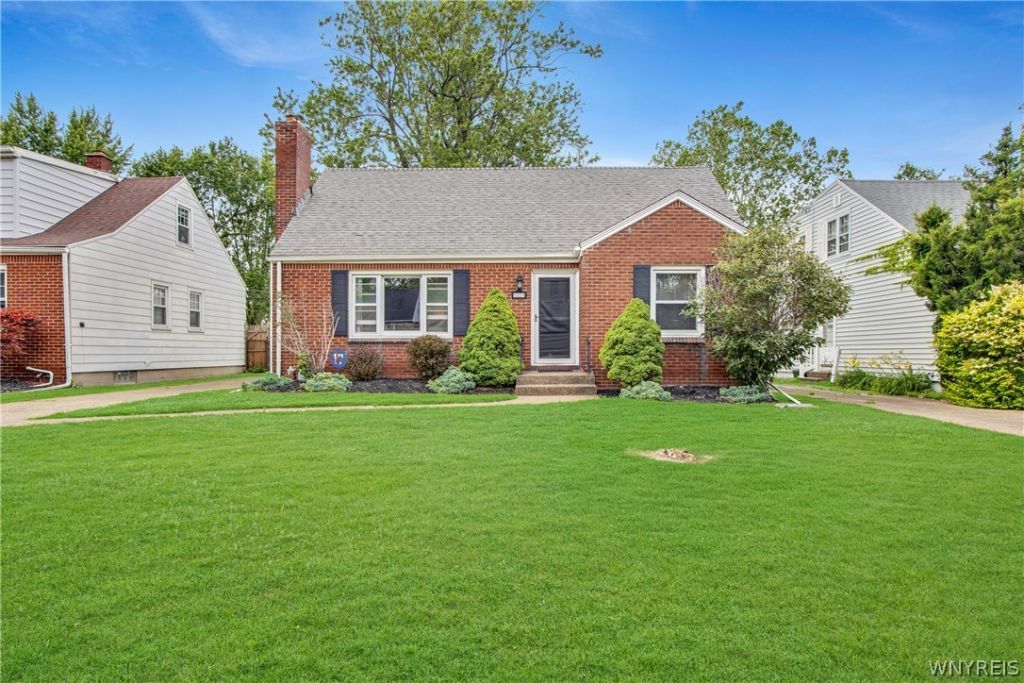
Welcome home to this beautifully maintained 3-bedroom, 1.5-bath Cape Cod in the Town of Tonawanda! From the moment you arrive, you'll appreciate the attractive curb appeal, manicured landscaping, and inviting charm. Inside, hardwood floors and abundant natural light create a warm, welcoming atmosphere throughout the spacious living room and first-floor bedrooms. The updated kitchen features granite countertops, stainless steel appliances, ample cabinetry, and an adjoining dining area with sliding glass doors leading to the backyard. Upstairs offers a spacious primary bedroom, a convenient half bath, generous storage, and a versatile loft perfect for a home office, reading nook, or additional living space. Step outside to enjoy the fully fenced backyard complete with a deck, offering the ideal setting for relaxing or entertaining all summer long. Conveniently located near shopping, restaurants, parks, schools, and everyday amenities, this move-in ready home is one you won't want to miss! Open Houses: Saturday, July 11th & Sunday, July 12th from 12:00PM-2:00 PM and Wednesday, July 15th from 5:00pm-7:00 PM. Offers, if any, are due Thursday, July 16th at 1:00 PM.
Property Features
Property Type: Residential - Single Family
Basement: Full, SumpPump
Cooling: CentralAir
Fenced: Yes
Garage: 1
Heating: Gas, ForcedAir
Home Style: CapeCod
Lot Size: 0.16 Acres
Roof Type: Asphalt, Shingle
Stories: 1.0
Taxes: $5,971
Year Built: 1950
Amenities
EatInKitchen
GraniteCounters
NaturalWoodwork
MainLevelPrimary
ConcreteDriveway
Deck
FullyFenced
Feature Descriptions
Appliances: Dishwasher, ExhaustFan, GasOven, GasRange, GasWaterHeater, Microwave, Refrigerator, RangeHood
Exterior: Brick, VinylSiding, PexPlumbing
Fencing: Full
Flooring: Hardwood, Tile, Varies, Vinyl
Laundry: InBasement
Lot: Rectangular, RectangularLot, ResidentialLot
Lot Dimensions: 50X140
Parcel#: 146489-053-800-0002-055-000
Parking: Detached, Garage
Parking Notes: Detached, Garage
Patio/Porch: Deck
Sewer: Connected
Utilities: SewerConnected, WaterConnected
Water: Connected, Public
Local Schools
School District: Kenmore-Tonawanda Union Free District
Listed By / Shown By
Listing By
Agency Name: 716 Realty Group WNY LLC
Agency Contact: 716-361-2758
Shown By
Agent Name: Cortney Battaglia
Agent Phone: (716) 544-9239
Agency Title: MJ Peterson Real Estate

Estimate Your Payment
Estimated Payment
$ 1,328.02 per month $734.21 Principal & Interest $497.58 Property Tax $96.22 Homeowner's InsuranceChange Payment Information




Privacy Policy / DMCA Notice / ADA Accessibility


This site is hosted, designed and copyright
© 1994 - 2026 by
Delta Media Group, Inc. -- Patent Pending --
224 Paramount Parkway | MLS# B1696579
This single family home located at 224 Paramount Parkway , Buffalo, NY 14223 is currently listed for sale with an asking price of $329,900. This property was built in 1950 and has 3 bedrooms and 1 full and 1 partial baths with 1389 sq. ft. Paramount Parkway is located within the Kenmore-Tonawanda Union Free District school district. Search Buffalo real estate on cbattaglia.mjpeterson.com today.