Cortney Battaglia
REALTOR®, Lic. Real Estate Salesperson



BEDS3
BATHS1 full
SQUARE FEET1,035
MLS#B1692265
STATUSActive
PROPERTY TYPEResidential - Single Family
SCHOOLKenmore-Tonawanda Union Free District
Property Description
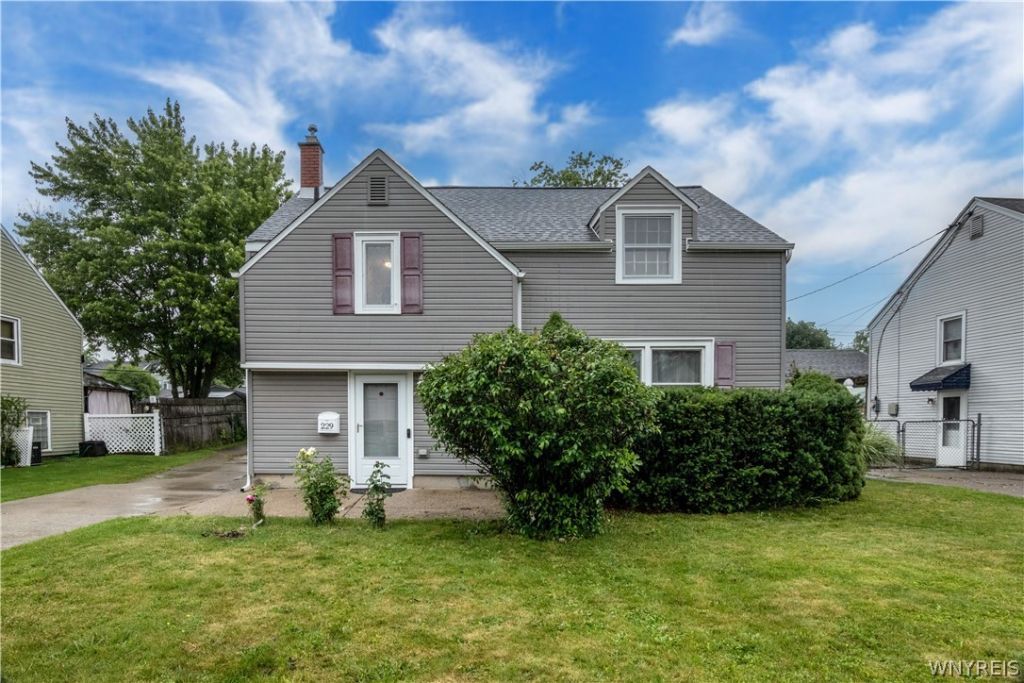
Welcome to 229 Dalton Drive! This well-maintained tri-level home offers 3 bedrooms, 1 full bath, and versatile living space. A spacious front entrance welcomes you with abundant built-in storage and provides a flexible area that could also serve as a convenient home office, mudroom, or drop zone. The updated eat-in kitchen features granite countertops, stainless steel appliances, and ample cabinet space. The bathroom has also been recently updated within the past two years. Major exterior improvements include a complete tear-off roof (2018), vinyl siding, and some newer replacement windows. The spacious 2.5-car garage features a sub-panel and dedicated 30-amp circuit, providing flexible power options for workshop equipment and future electrical needs. For added buyer confidence, the sellers have completed a pre-listing home inspection and radon test. A great opportunity to enjoy homeownership in the Town of Tonawanda with convenient access to shopping, restaurants, parks, and everyday amenities. Seller reserves the right to set an offer deadline date.
Property Features
Property Type: Residential - Single Family
Basement: Partial, Walk-Out Access
Garage: 2.5
Heating: Gas, Forced Air
Home Style: Two Story, Split Level
Lot Size: 0.14 Acres
Roof Type: Architectural, Shingle
Stories: 1.0
Taxes: $5,439
Year Built: 1947
Amenities
Ceiling Fan(s)
Entrance Foyer
Eat-in Kitchen
Separate/Formal Living Room
Granite Counters
Storage
Concrete Driveway
Feature Descriptions
Appliances: Dishwasher, Disposal, Gas Oven, Gas Range, Gas Water Heater, Microwave, Refrigerator
Days on Site: 2
Exterior: Vinyl Siding, Copper Plumbing
Flooring: Hardwood, Tile, Varies, Vinyl
Laundry: In Basement
Lot: Near Public Transit, Rectangular, Rectangular Lot, Residential Lot
Lot Dimensions: 57X110
Parcel#: 146489-067-550-0001-027-000
Parking: Detached, Electricity, Garage, Garage Door Opener
Parking Notes: Detached, Electricity, Garage, Garage Door Opener
Sewer: Connected
Utilities: Sewer Connected, Water Connected
Water: Connected, Public
Local Schools
High School: Kenmore East Senior High
Middle School: Ben Franklin Middle
Elementary School: Ben Franklin Elementary
School District: Kenmore-Tonawanda Union Free District
Listed By / Shown By
Listing By
Agency Name: HUNT Real Estate Corporation
Agency Contact: 716-712-7344
Shown By
Agent Name: Cortney Battaglia
Agent Phone: (716) 544-9239
Agency Title: MJ Peterson Real Estate

Estimate Your Payment
Estimated Payment
$ 956.70 per month $445.11 Principal & Interest $453.25 Property Tax $58.33 Homeowner's InsuranceChange Payment Information




Privacy Policy / DMCA Notice / ADA Accessibility


This site is hosted, designed and copyright
© 1994 - 2026 by
Delta Media Group, Inc. -- Patent Pending --
229 Dalton Drive | MLS# B1692265
This single family home located at 229 Dalton Drive, Tonawanda, NY 14223 is currently listed for sale with an asking price of $200,000. This property was built in 1947 and has 3 bedrooms and 1 full baths with 1035 sq. ft. Dalton Drive is located within the Kenmore-Tonawanda Union Free District school district. Search Tonawanda real estate on cbattaglia.mjpeterson.com today.