Cortney Battaglia
REALTOR®, Lic. Real Estate Salesperson



BEDS5
BATHS2 full
SQUARE FEET1,689
MLS#R1719878
STATUSActive
PROPERTY TYPEResidential - Single Family
SUBDIVISIONBrookridge
SCHOOLGreece
Property Description
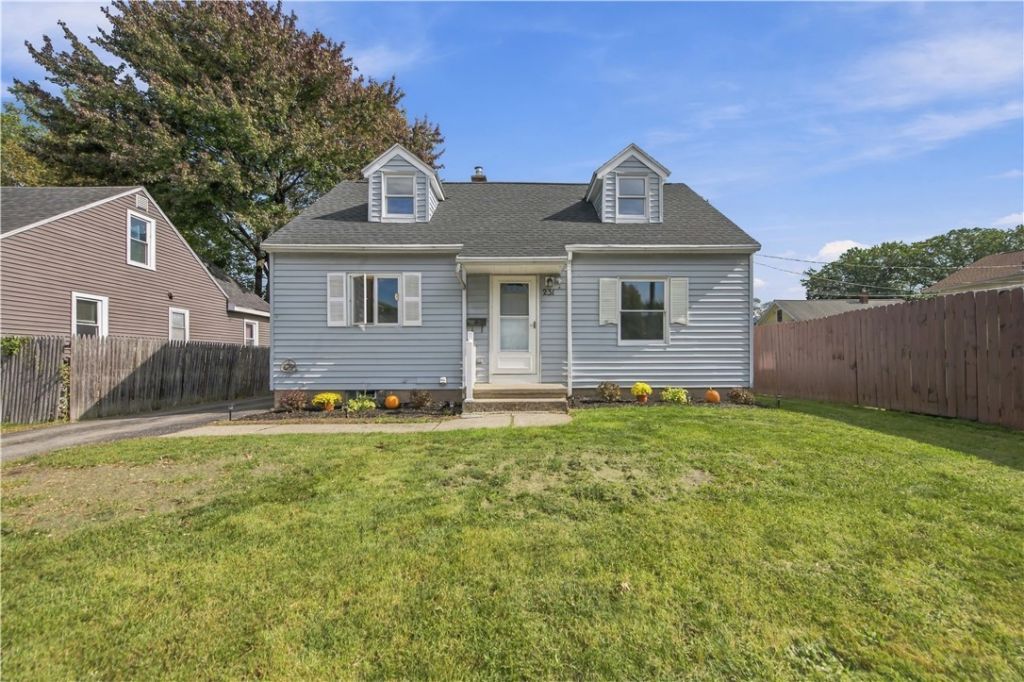
Completely remodeled from top to bottom, this spacious 5 bedrooms, 2-full-bath Cape Cod in Greece is truly move-in ready! Step inside to a spacious living room filled with natural light, where new paint, new light fixtures, and brand-new LVP flooring create a fresh, inviting feel throughout the entire first floor. The formal dining room offers plenty of space for everyday meals or entertaining. The stunning new kitchen features stainless steel appliances, a tile backsplash, and a pantry providing tons of storage. The first floor also offers a comfortable bedroom and an updated full bath. Upstairs, you'll find 4 additional bedrooms with new carpeting, along with a second beautifully updated full bath. Outside, enjoy the fenced-in backyard, large deck, and detached one-car garage. It is the perfect space of outdoor entertaining or relaxing after a long day. The clean, dry-locked basement with glass block windows provides excellent additional storage space. With extensive updates throughout and a fantastic location, this move-in-ready home is ready for you! Delayed negotiations until Wednesday October 14th at 10 am.
Property Features
Property Type: Residential - Single Family
Basement: Full
Fenced: Yes
Garage: 1
Heating: Gas, Forced Air
Home Style: Cape Cod
Lot Size: 0.13 Acres
Roof Type: Asphalt
Stories: 1.0
Taxes: $6,460
Year Built: 1952
Amenities
Eat-in Kitchen
Separate/Formal Living Room
Sliding Glass Door(s)
Bedroom on Main Level
Blacktop Driveway
Deck
Fully Fenced
Feature Descriptions
Appliances: Dishwasher, Exhaust Fan, Gas Oven, Gas Range, Gas Water Heater, Refrigerator, Range Hood
Days on Site: 4
Door Features: Sliding Doors
Exterior: Vinyl Siding
Fencing: Full
Flooring: Luxury Vinyl, Tile, Varies
Laundry: In Basement
Lot: Rectangular, Rectangular Lot, Residential Lot
Lot Dimensions: 50X112
Parcel#: 262800-060-720-0001-001-000
Parking: Detached, Garage, Driveway
Parking Notes: Detached, Garage, Driveway
Patio/Porch: Deck, Open, Porch
Sewer: Connected
Utilities: Cable Available, Electricity Available, Electricity Connected, High Speed Internet Available, Sewer Connected, Water Connected
Water: Connected, Public
Window: Thermal Windows
Local Schools
School District: Greece
Listed By / Shown By
Listing By
Agency Name: Keller Williams Realty Greater Rochester
Agency Contact: 585-404-3841
Shown By
Agent Name: Cortney Battaglia
Agent Phone: (716) 544-9239
Agency Title: MJ Peterson Real Estate

Estimate Your Payment
Estimated Payment
$ 1,016.36 per month $422.64 Principal & Interest $538.33 Property Tax $55.39 Homeowner's InsuranceChange Payment Information




Privacy Policy / DMCA Notice / ADA Accessibility


This site is hosted, designed and copyright
© 1994 - 2026 by
Delta Media Group, Inc. -- Patent Pending --
231 Tait Avenue | MLS# R1719878
This single family home located at 231 Tait Avenue, Rochester, NY 14616 is currently listed for sale with an asking price of $189,900. This property was built in 1952 and has 5 bedrooms and 2 full baths with 1689 sq. ft. Tait Avenue is located in the Brookridge subdivision within the Greece school district. Search Brookridge real estate on cbattaglia.mjpeterson.com today.