Cortney Battaglia
REALTOR®, Lic. Real Estate Salesperson



BEDS3
BATHS1 full 1 partial
SQUARE FEET2,219
MLS#R1721076
STATUSActive
PROPERTY TYPEResidential - Single Family
SUBDIVISIONCottringer
SCHOOLLetchworth
Property Description
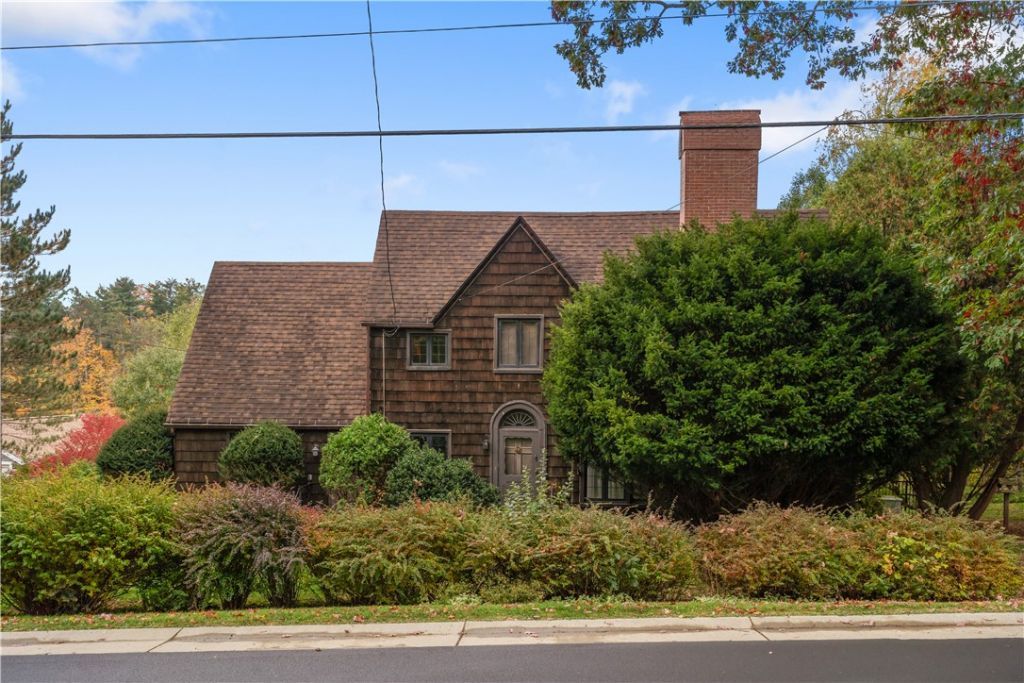
Welcome to 24 Park Road West! Situated on over 1.5 acres in the Village of Castile, this beautiful cedar-sided storybook home is full of character, charm, and potential. Thoughtfully built and well cared for, this 3-bedroom, 1.5-bath home offers a spacious and versatile layout with two generously sized living rooms, a formal dining room, and a charming room overlooking the backyard that would make an ideal home office or study. Outside, you'll find a sprawling yard with plenty of room to enjoy, along with a detached 2-car garage. Additional highlights include central air conditioning, on-demand hot water, and mostly updated thermal-pane windows. Tucked away on a quiet road, yet conveniently located near schools, Letchworth State Park, and village amenities. With its timeless character, beautiful setting, and endless possibilities, this is a special property ready for its next chapter!
Property Features
Property Type: Residential - Single Family
Basement: Partial
Cooling: CentralAir
Fireplaces: 2
Garage: 2
Heating: Gas, ForcedAir
Home Style: TwoStory
Lot Size: 1.61 Acres
Roof Type: Asphalt
Stories: 2.0
Taxes: $5,521
Year Built: 1928
Amenities
Den
SeparateFormalDiningRoom
EatInKitchen
NaturalWoodwork
BlacktopDriveway
Feature Descriptions
Appliances: Dryer, Dishwasher, ElectricOven, ElectricRange, GasWaterHeater, Refrigerator, Washer
Exterior: Cedar
Flooring: Carpet, Hardwood, Varies
Laundry: MainLevel
Lot: IrregularLot, ResidentialLot
Lot Dimensions: 175X361
Parcel#: 562601-135-019-0001-014-001-0000
Parking: Detached, Garage, Storage, GarageDoorOpener
Parking Notes: Detached, Garage, Storage, GarageDoorOpener
Sewer: Connected
Utilities: SewerConnected, WaterConnected
Water: Connected, Public
Window: ThermalWindows
Local Schools
School District: Letchworth
Listed By / Shown By
Listing By
Agency Name: RE/MAX Plus
Agency Contact: 585-689-3081
Shown By
Agent Name: Cortney Battaglia
Agent Phone: (716) 544-9239
Agency Title: MJ Peterson Real Estate

Estimate Your Payment
Estimated Payment
$ 1,039.05 per month $511.88 Principal & Interest $460.08 Property Tax $67.08 Homeowner's InsuranceChange Payment Information




Privacy Policy / DMCA Notice / ADA Accessibility


This site is hosted, designed and copyright
© 1994 - 2026 by
Delta Media Group, Inc. -- Patent Pending --
24 Park Road W | MLS# R1721076
This single family home located at 24 Park Road W, Castile, NY 14427 is currently listed for sale with an asking price of $230,000. This property was built in 1928 and has 3 bedrooms and 1 full and 1 partial baths with 2219 sq. ft. Park Road W is located in the Cottringer subdivision within the Letchworth school district. Search Cottringer real estate on cbattaglia.mjpeterson.com today.