Cortney Battaglia
REALTOR®, Lic. Real Estate Salesperson



BEDS4
BATHS1 full 1 partial
SQUARE FEET1,568
MLS#B1718449
STATUSActive
PROPERTY TYPEResidential - Single Family
SUBDIVISIONAudubon Heights
SCHOOLAmherst
Property Description
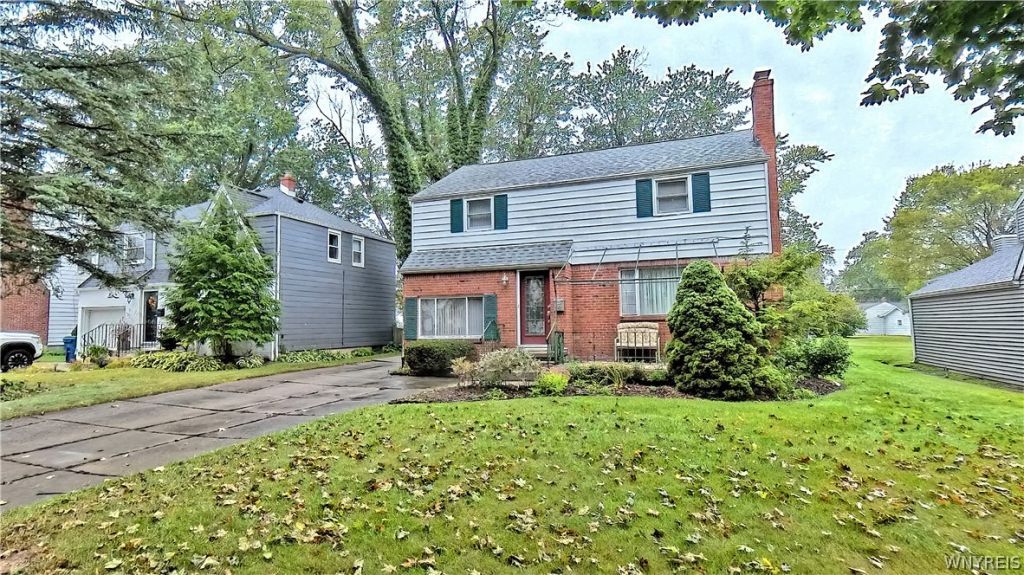
Welcome to 251 Ridgewood Dr-Smallwood/Amherst schools. Enjoy the Charm of this two story Colonial nestled on a lovely tree-lined street. This 4 bed,1.5 baths features the following A welcoming open front porch, Brick & sided Exterior, beautiful hardwood floors. Inside you'll find a Formal dining rm, Spacious Eat in kitchen, all appliances included, relax in the cozy breakfast nook or unwind in the inviting Family room built in bookcases* Full Basement/partially finished, glass block windows, washer & dryer included/ Circuit breakers, Furnace 2020,Central Air 2010, Gutter Shields 2024, Roof on main house 2012/ 2.5 car garage with extra parking pad* Florida room overlooks partially fenced in yard, Patio* Seller is offering a HSA home buyers Warranty!!
Property Features
Property Type: Residential - Single Family
Basement: Full
Cooling: CentralAir
Fireplaces: 1
Garage: 2.5
Heating: Gas, ForcedAir
Home Style: Colonial, TwoStory
Lot Size: 0.22 Acres
Roof Type: Asphalt
Stories: 2.0
Taxes: $7,106
Year Built: 1950
Amenities
CeilingFans
SeparateFormalDiningRoom
EntranceFoyer
EatInKitchen
SeparateFormalLivingRoom
PullDownAtticStairs
ConcreteDriveway
Fence
Patio
Feature Descriptions
Appliances: Dryer, Dishwasher, Disposal, GasOven, GasRange, GasWaterHeater, Microwave, Refrigerator, Washer
Days on Site: 12
Exterior: AluminumSiding, Brick, Other, PexPlumbing
Fencing: Partial
Flooring: Carpet, CeramicTile, Hardwood, Laminate, Varies
Laundry: InBasement
Lot: NearPublicTransit, Rectangular, RectangularLot, ResidentialLot
Lot Dimensions: 50X190
Parcel#: 142289-080-140-0011-004-000
Parking: Detached, Electricity, Garage, Driveway, GarageDoorOpener
Parking Notes: Detached, Electricity, Garage, Driveway, GarageDoorOpe
Patio/Porch: Open, Patio, Porch
Sewer: Connected
Utilities: CableAvailable, SewerConnected, WaterConnected
Water: Connected, Public
Local Schools
High School: Amherst Central High
Middle School: Amherst Middle
Elementary School: Smallwood Drive
School District: Amherst
Listed By / Shown By
Listing By
Agency Name: MJ Peterson Real Estate Inc.

Shown By
Agent Name: Cortney Battaglia
Agent Phone: (716) 544-9239
Estimate Your Payment
Estimated Payment
$ 1,221.22 per month $556.17 Principal & Interest $592.17 Property Tax $72.89 Homeowner's InsuranceChange Payment Information




Privacy Policy / DMCA Notice / ADA Accessibility


This site is hosted, designed and copyright
© 1994 - 2026 by
Delta Media Group, Inc. -- Patent Pending --
251 Ridgewood Drive | MLS# B1718449
This single family home located at 251 Ridgewood Drive, Buffalo, NY 14226 is currently listed for sale by MJ Peterson Real Estate Inc., with an asking price of $249,900. This property was built in 1950 and has 4 bedrooms and 1 full and 1 partial baths with 1568 sq. ft. Ridgewood Drive is located in the Audubon Heights subdivision within the Amherst school district. Search Audubon Heights real estate on cbattaglia.mjpeterson.com today.