Cortney Battaglia
REALTOR®, Lic. Real Estate Salesperson



BEDS4
BATHS2 full
SQUARE FEET2,920
MLS#S1720444
STATUSActive
PROPERTY TYPEResidential - Single Family
SCHOOLCincinnatus
Property Description
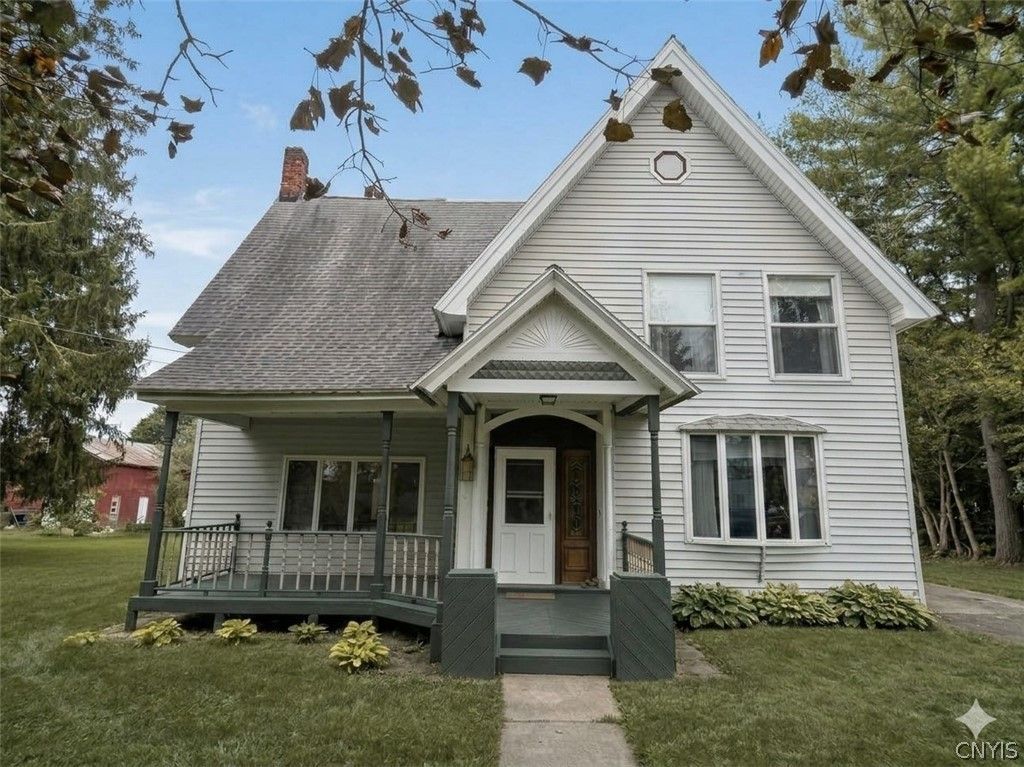
Welcome to this spacious 4-bedroom, 2-bath home offering over 2,900 square feet of living space, conveniently located just down the street from the school. This home features an eat-in kitchen, family room, living room, and a bonus room downstairs. The upstairs full bath has been renovated, adding a nice modern touch.Enjoy the outdoors with a pavilion in the backyard, perfect for entertaining, relaxing, or enjoying summer gatherings. A large attic provides excellent potential for additional finished living space. This home offers plenty of space, great potential, and an opportunity to make it your own!
Property Features
Property Type: Residential - Single Family
Basement: Full, Sump Pump
Cooling: Ductless
Fireplaces: 1
Heating: Ductless, Electric, Oil, Baseboard, Hot Water
Home Style: Historic/Antique, Two Story
Lot Size: 0.82 Acres
Roof Type: Shingle
Stories: 2.0
Taxes: $4,388
Year Built: 1880
Amenities
Eat-in Kitchen
Separate/Formal Living Room
Country Kitchen
Pantry
Blacktop Driveway
Deck
Propane Tank - Leased
Feature Descriptions
Appliances: Dryer, Dishwasher, Gas Oven, Gas Range, Propane Water Heater, Refrigerator, Washer
Days on Site: 1
Exterior: Vinyl Siding
Flooring: Carpet, Tile, Varies
Laundry: Main Level
Lot: Rectangular, Rectangular Lot, Residential Lot
Lot Dimensions: 110X325
Parcel#: 112000-123-005-0001-020-000-0000
Parking: No Garage, Driveway
Parking Notes: No Garage, Driveway
Patio/Porch: Deck
Utilities: Electricity Connected, High Speed Internet Available, Sewer Available, Water Connected
Water: Connected, Public
Local Schools
School District: Cincinnatus
Listed By / Shown By
Listing By
Agency Name: Yaman Real Estate
Agency Contact: 607.753.9644
Shown By
Agent Name: Cortney Battaglia
Agent Phone: (716) 544-9239
Agency Title: MJ Peterson Real Estate

Estimate Your Payment
Estimated Payment
$ 906.87 per month $478.50 Principal & Interest $365.67 Property Tax $62.71 Homeowner's InsuranceChange Payment Information




Privacy Policy / DMCA Notice / ADA Accessibility


This site is hosted, designed and copyright
© 1994 - 2026 by
Delta Media Group, Inc. -- Patent Pending --
2839 Cincinnatus Road | MLS# S1720444
This single family home located at 2839 Cincinnatus Road, Cincinnatus, NY 13040 is currently listed for sale with an asking price of $215,000. This property was built in 1880 and has 4 bedrooms and 2 full baths with 2920 sq. ft. Cincinnatus Road is located within the Cincinnatus school district. Search Cincinnatus real estate on cbattaglia.mjpeterson.com today.