Cortney Battaglia
REALTOR®, Lic. Real Estate Salesperson



BEDS2
BATHS1 full 1 partial
SQUARE FEET1,471
MLS#B1720095
STATUSActive
PROPERTY TYPEResidential - Townhouse
SCHOOLFrontier
Property Description
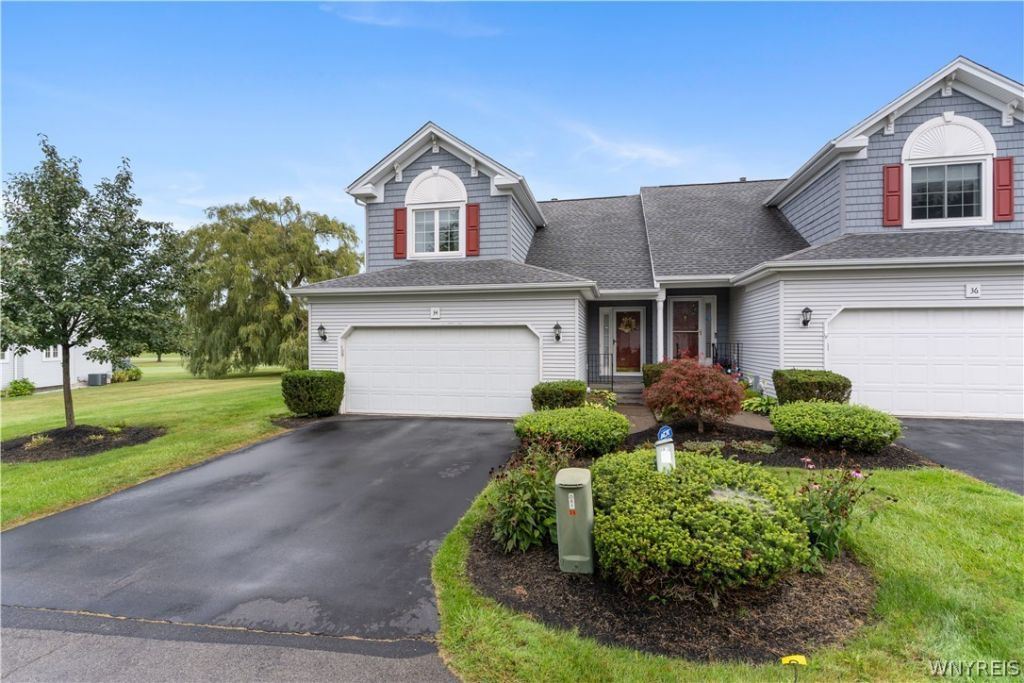
Welcome home to this meticulously maintained 2 bed, 1.5 bath end-unit townhouse located in the highly desirable Saddlebrook Pointe Community! The living room is spacious and open feeling with vaulted ceilings and gas fireplace. Dining area has hardwood floors and bay window. Bright white kitchen with quartz countertops, stainless appliances included and pantry for extra storage! First floor laundry and half bath combo. Upstairs you will find a cozy loft that overlooks the main floor, currently used as an office. 2 large bedrooms and a full bath with soaking tub and shower stall. Basement has high ceilings and tons of potential! Enjoy views of the Golf course from the deck with Kohler awning and privacy screens. 2 car attached garage, updates include roof & skylights (2018) HVAC & AC (2013). Open House Sunday, October 11th 1-3pm.
Property Features
Property Type: Residential - Townhouse
Basement: Full, Sump Pump
Cooling: Central Air
Fireplaces: 1
Garage: 2 car attached
Heating: Gas, Forced Air
Lot Size: 0.05 Acres
Roof Type: Asphalt
Stories: 2.0
Taxes: $6,142
Year Built: 1993
Amenities
Ceiling Fan(s)
Cathedral Ceiling(s)
Kitchen Island
Pantry
Quartz Counters
Skylights
Awning(s)
Deck
Feature Descriptions
Appliances: Dryer, Electric Oven, Electric Range, Gas Water Heater, Refrigerator, Washer
Days on Site: 6
Exterior: Other, Vinyl Siding
Flooring: Carpet, Hardwood, Varies
HOA Fee: 435/ Monthly
Laundry: Main Level, In Unit
Lot: On Golf Course, Rectangular, Rectangular Lot
Lot Dimensions: 40X56
Parcel#: 144889-181-120-0004-013-000
Parking: Assigned, Attached, Garage, Two Spaces, Garage Door Opener
Parking Notes: Assigned, Attached, Garage, Two Spaces, Garage Door Op
Patio/Porch: Covered, Deck, Porch
Pets Allowed: No
Sewer: Connected
Utilities: Electricity Connected, High Speed Internet Available, Sewer Connected, Water Connected
Water: Connected, Public
Window: Skylight(s)
Local Schools
School District: Frontier
Listed By / Shown By
Listing By
Agency Name: Keller Williams Realty Lancaster
Agency Contact: 716-982-4594
Shown By
Agent Name: Cortney Battaglia
Agent Phone: (716) 544-9239
Agency Title: MJ Peterson Real Estate

Estimate Your Payment
Estimated Payment
$ 1,367.44 per month $756.47 Principal & Interest $511.83 Property Tax $99.14 Homeowner's InsuranceChange Payment Information




Privacy Policy / DMCA Notice / ADA Accessibility


This site is hosted, designed and copyright
© 1994 - 2026 by
Delta Media Group, Inc. -- Patent Pending --
2850 Amsdell Road, Unit 34 | MLS# B1720095
This townhouse located at 2850 Amsdell Road, Unit 34, Hamburg, NY 14075 is currently listed for sale with an asking price of $339,900. This property was built in 1993 and has 2 bedrooms and 1 full and 1 partial baths with 1471 sq. ft. Amsdell Road, Unit 34 is located within the Frontier school district. Search Hamburg real estate on cbattaglia.mjpeterson.com today.