Cortney Battaglia
REALTOR®, Lic. Real Estate Salesperson



BEDS2
BATHS1 full 2 partial
SQUARE FEET1,868
MLS#R1721770
STATUSActive
PROPERTY TYPEResidential - Single Family
SCHOOLBrockport
Property Description
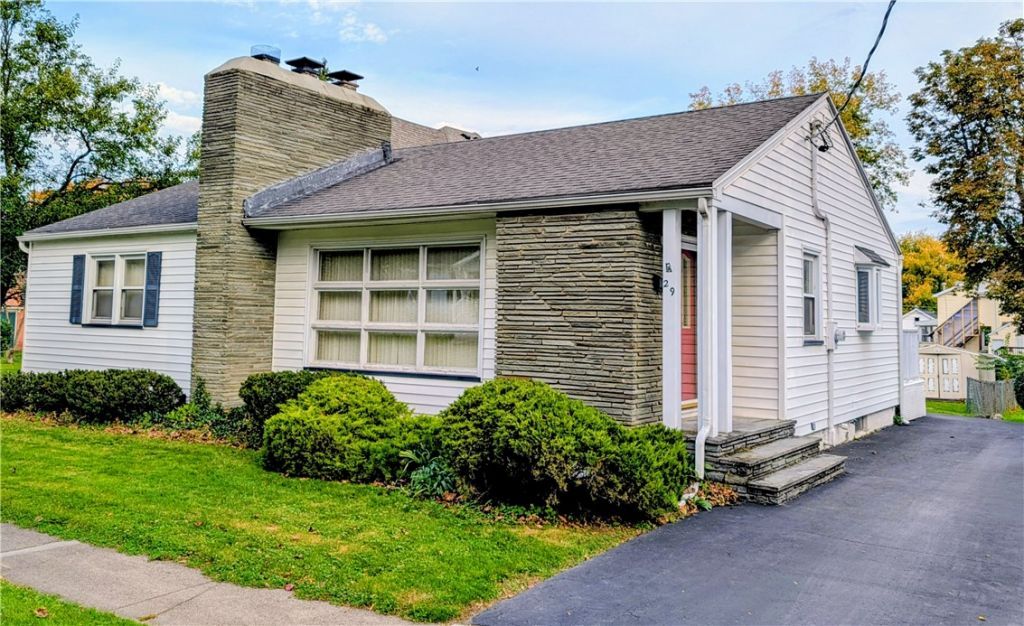
Enjoy the character and versatility of this 2-3-bedroom ranch featuring hardwood floors and three wood-burning fireplaces that add warmth and charm throughout. Beautiful stonework and a tongue-and-groove family room with a built-in fireplace create a distinctive gathering space. The flexible floor plan offers a heated three-season room, previously used as a beauty shop, providing additional possibilities for hobbies, a home office, or relaxation. A converted garage offers valuable storage space. The home features 1½ baths on the first floor, plus an additional half bath in the basement. Outside, enjoy the swimming pool and convenient blacktop driveway. A unique property offering inviting living spaces and plenty of potential! Delayed negotiations to take place on Wednesday, 10/21/26 at noon. Please allow 24 hours for a response.
Property Features
Property Type: Residential - Single Family
Basement: Full, Sump Pump
Fireplaces: 3
Heating: Electric, Oil, Baseboard, Forced Air
Home Style: Ranch
Lot Size: 0.17 Acres
Roof Type: Architectural, Membrane, Rubber, Shingle
Stories: 1.0
Taxes: $7,914
Year Built: 1958
Amenities
Breakfast Area
Cedar Closet(s)
Ceiling Fan(s)
Separate/Formal Dining Room
Entrance Foyer
Separate/Formal Living Room
Galley Kitchen
Other
See Remarks
Sliding Glass Door(s)
Storage
Bedroom on Main Level
Convertible Bedroom
Workshop
Awning(s)
Blacktop Driveway
Pool
Patio
Feature Descriptions
Appliances: Dryer, Dishwasher, Electric Oven, Electric Range, Electric Water Heater, Disposal, Refrigerator, Washer
Days on Site: 1
Door Features: Sliding Doors
Exterior: Stone, Vinyl Siding, Copper Plumbing
Flooring: Carpet, Hardwood, Other, See Remarks, Varies
Laundry: In Basement
Lot: Irregular Lot, Residential Lot
Lot Dimensions: 61X72
Parcel#: 265201-069-530-0003-020-000
Parking: No Garage
Parking Notes: No Garage
Patio/Porch: Open, Patio, Porch
Pool: Above Ground
Sewer: Connected
Swimming Pool: Yes
Utilities: Cable Available, Electricity Connected, High Speed Internet Available, Sewer Connected, Water Connected
Water: Connected, Public
Window: Thermal Windows
Local Schools
School District: Brockport
Listed By / Shown By
Listing By
Agency Name: Hunt Real Estate ERA/Columbus
Agency Contact: 585-451-4975
Shown By
Agent Name: Cortney Battaglia
Agent Phone: (716) 544-9239
Agency Title: MJ Peterson Real Estate

Estimate Your Payment
Estimated Payment
$ 1,162.69 per month $444.89 Principal & Interest $659.50 Property Tax $58.30 Homeowner's InsuranceChange Payment Information




Privacy Policy / DMCA Notice / ADA Accessibility


This site is hosted, designed and copyright
© 1994 - 2026 by
Delta Media Group, Inc. -- Patent Pending --
29 South Street | MLS# R1721770
This single family home located at 29 South Street, Brockport, NY 14420 is currently listed for sale with an asking price of $199,900. This property was built in 1958 and has 2 bedrooms and 1 full and 2 partial baths with 1868 sq. ft. South Street is located within the Brockport school district. Search Brockport real estate on cbattaglia.mjpeterson.com today.