Cortney Battaglia
REALTOR®, Lic. Real Estate Salesperson



BEDS4
BATHS2 full 1 partial
SQUARE FEET2,282
MLS#R1696043
STATUSActive
PROPERTY TYPEResidential - Single Family
SUBDIVISIONPercy Irving
SCHOOLBrighton
Property Description
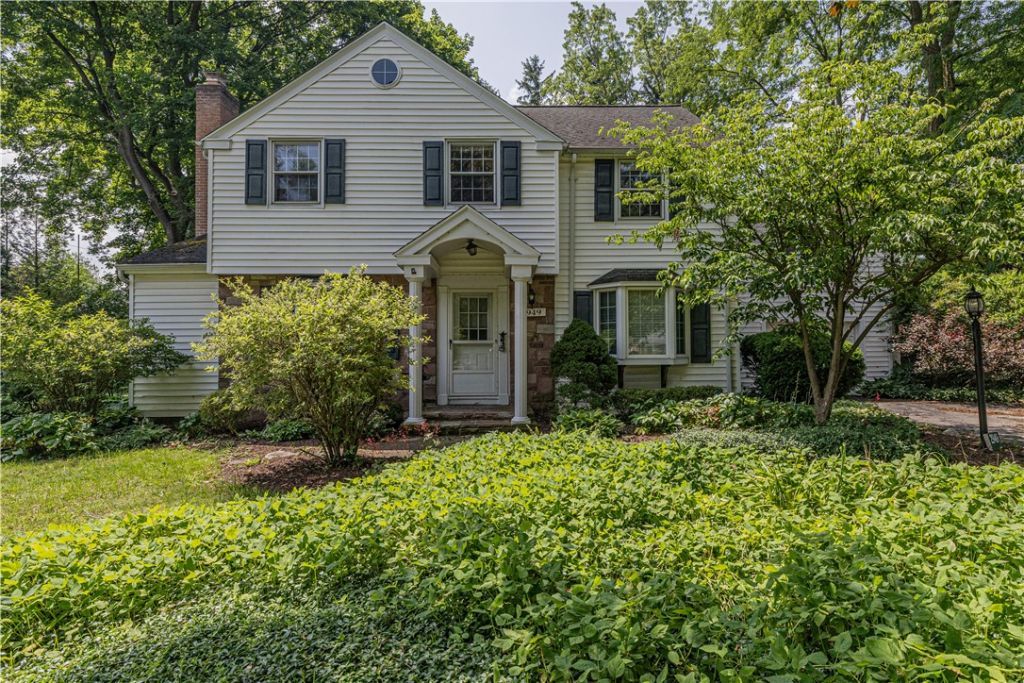
Welcome to 2949 Elmwood Avenue, a 4-bedroom, 2.5-bath home offering generous living space, a flexible layout, and a fully fenced backyard framed by mature trees. The main level features a spacious living room with a gas fireplace, a formal dining room, and an eat-in kitchen with direct access to the covered deck, creating an easy connection for outdoor dining and entertaining. A separate den or study provides valuable flexibility for a home office, additional sitting area, or hobby space, while a convenient half bathroom completes the first floor. Upstairs, four bedrooms and two full bathrooms offer plenty of room to spread out. One bedroom is set down its own hallway with a private full bathroom, providing a more separate space for guests or everyday living. The full basement offers excellent storage and additional usable space. An attached garage and driveway access from both Elmwood Avenue and Irving Road add valuable everyday convenience. Outside, the covered deck overlooks the fully fenced backyard, offering a wonderful place to relax, gather, and enjoy the treed setting. With its generous living areas, flexible den, four-bedroom layout, covered deck, fenced backyard, and convenient driveway access, 2949 Elmwood Avenue is ready to welcome you home!All offers to be reviewed on Tuesday, July 14th at 2pm.
Property Features
Property Type: Residential - Single Family
Basement: Full
Cooling: CentralAir
Fenced: Yes
Fireplaces: 1
Garage: 1 car attached
Heating: Gas, ForcedAir
Home Style: HistoricAntique
Lot Size: 0.50 Acres
Stories: 2.0
Taxes: $11,470
Year Built: 1949
Amenities
CeilingFans
Den
SeparateFormalDiningRoom
EntranceFoyer
EatInKitchen
SeparateFormalLivingRoom
SlidingGlassDoors
SolidSurfaceCounters
BlacktopDriveway
Deck
FullyFenced
Feature Descriptions
Appliances: Dryer, Dishwasher, GasOven, GasRange, GasWaterHeater, Microwave, Refrigerator, Washer
Door Features: SlidingDoors
Exterior: VinylSiding
Fencing: Full
Flooring: Carpet, Hardwood, Tile, Varies
Laundry: InBasement
Lot: IrregularLot, ResidentialLot
Lot Dimensions: 90X211
Parcel#: 262000-137-110-0005-001-000
Parking: Attached, Garage
Parking Notes: Attached, Garage
Patio/Porch: Deck
Sewer: Connected
Utilities: SewerConnected, WaterConnected
Water: Connected, Public
Local Schools
School District: Brighton
Listed By / Shown By
Listing By
Agency Name: Elysian Homes by Mark Siwiec and Associates
Agency Phone: 585-330-8750
Shown By
Agent Name: Cortney Battaglia
Agent Phone: (716) 544-9239
Agency Title: MJ Peterson Real Estate

Estimate Your Payment
Estimated Payment
$ 1,647.82 per month $611.81 Principal & Interest $955.83 Property Tax $80.18 Homeowner's InsuranceChange Payment Information




Privacy Policy / DMCA Notice / ADA Accessibility


This site is hosted, designed and copyright
© 1994 - 2026 by
Delta Media Group, Inc. -- Patent Pending --
2949 Elmwood Avenue | MLS# R1696043
This single family home located at 2949 Elmwood Avenue, Rochester, NY 14618 is currently listed for sale with an asking price of $274,900. This property was built in 1949 and has 4 bedrooms and 2 full and 1 partial baths with 2282 sq. ft. Elmwood Avenue is located in the Percy Irving subdivision within the Brighton school district. Search Percy Irving real estate on cbattaglia.mjpeterson.com today.