Cortney Battaglia
REALTOR®, Lic. Real Estate Salesperson



BEDS3
BATHS2 full
SQUARE FEET1,442
MLS#R1718467
STATUSActive Under Contract
PROPERTY TYPEMulti Unit - Multiple
SUBDIVISIONMc Kee
SCHOOLRochester
Property Description
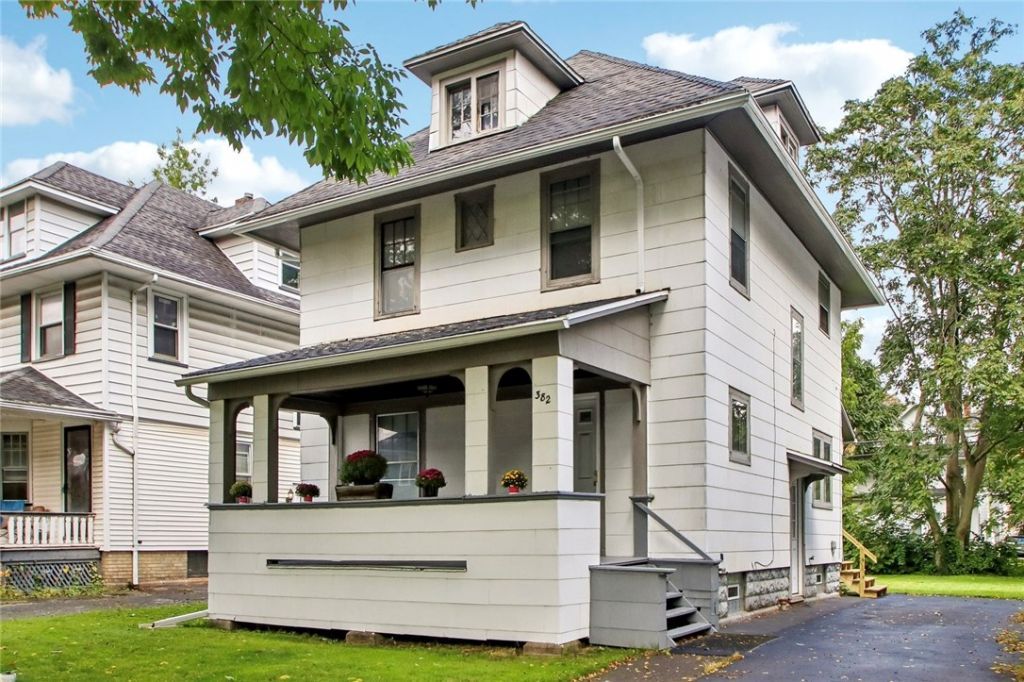
Located in Rochester's Maplewood neighborhood, this home offers a practical two-unit layout with comfortable living spaces and flexibility for a variety of future plans. The first-floor apartment features a generously sized bedroom, comfortable living room, kitchen and full bath. The upper apartment is accessed from the large front porch through a spacious entry foyer and includes two bedrooms, a living room, kitchen and recently remodeled full bathroom. Fresh paint and updated flooring in the upper unit give the space a clean, refreshed feel, while a large walk-up attic provides an abundance of additional storage. The current two-unit setup works well for investment or owner-occupancy, while the home's layout also leaves room to explore other potential uses in the future. Separate gas and electric meters, individual furnaces and two hot water tanks add to the functionality of the two-unit setup.
Property Features
Property Type: Multi Unit - Multiple
Basement: Full
Heating: Gas, Forced Air
Home Style: Other, See Remarks, Duplex
Lot Size: 0.11 Acres
Roof Type: Shingle
Stories: 2.0
Taxes: $3,074
Year Built: 1912
Amenities
Ceiling Fan(s)
Natural Woodwork
Enclosed Porch
Porch
Feature Descriptions
Appliances: Gas Water Heater
Days on Site: 12
Exterior: Composite Siding
Flooring: Carpet, Hardwood, Laminate, Tile, Varies
Lot: Rectangular, Rectangular Lot, Residential Lot
Lot Dimensions: 40X119
Parcel#: 261400-090-570-0001-042-000-0000
Parking: Paved
Parking Notes: Paved
Sewer: Connected
Units: 2
Utilities: Sewer Connected, Water Connected
Water: Connected, Public
Window: Storm Window(s), Wood Frames
Local Schools
School District: Rochester
Listed By / Shown By
Listing By
Agency Name: Howard Hanna
Agency Contact: 585-230-7297
Shown By
Agent Name: Cortney Battaglia
Agent Phone: (716) 544-9239
Agency Title: MJ Peterson Real Estate

Estimate Your Payment
Estimated Payment
$ 646.09 per month $344.74 Principal & Interest $256.17 Property Tax $45.18 Homeowner's InsuranceChange Payment Information




Privacy Policy / DMCA Notice / ADA Accessibility


This site is hosted, designed and copyright
© 1994 - 2026 by
Delta Media Group, Inc. -- Patent Pending --
382 Magee Avenue | MLS# R1718467
This multi-family property located at 382 Magee Avenue, Rochester, NY 14613 is currently listed for sale with an asking price of $154,900. Magee Avenue is located within the Rochester school district. Search Rochester real estate on cbattaglia.mjpeterson.com today.