Cortney Battaglia
REALTOR®, Lic. Real Estate Salesperson



BEDS3
BATHS1 full
SQUARE FEET1,600
MLS#B1716018
STATUSActive
PROPERTY TYPERental - Multiple
SUBDIVISIONStevens Surv
SCHOOLBuffalo
Property Description
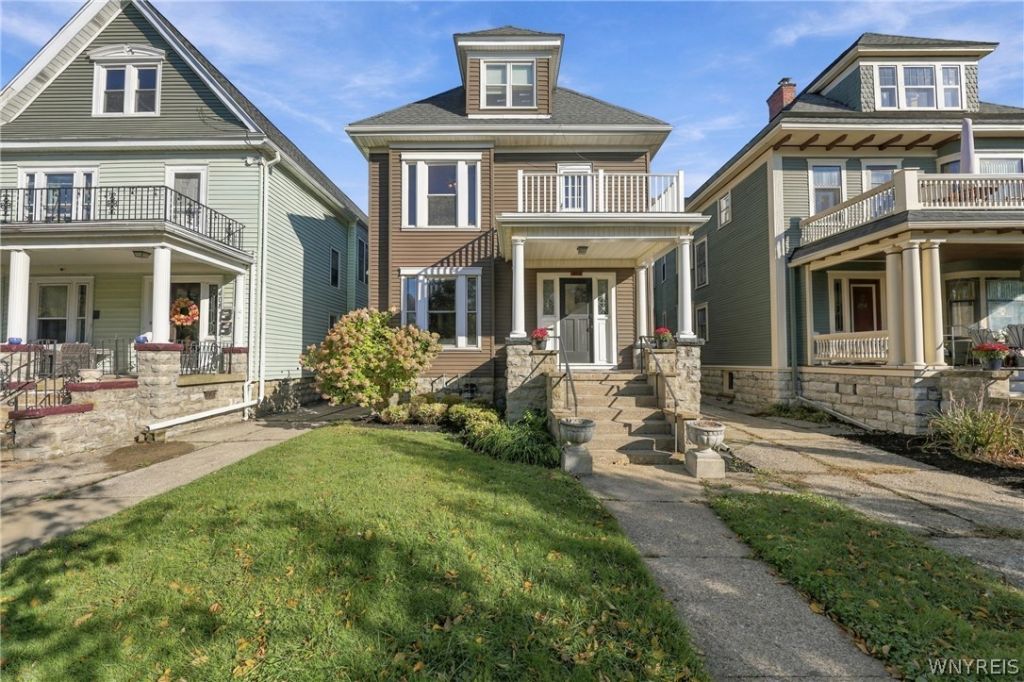
Spacious and beautifully updated 3-bedroom apartment in the heart of Elmwood Village! Offering approximately 1,600 square feet of living space, this apartment combines classic architectural charm with modern updates. Featuring high ceilings, hardwood floors, and a huge living room with a decorative fireplace, plus a formal dining room perfect for entertaining. The updated kitchen offers white shaker cabinetry, granite countertops, and plenty of workspace. Additional highlights include a newly renovated bathroom, fresh paint throughout, a large private balcony, and the convenience of garage parking. Enjoy one of Buffalo's most desirable walkable neighborhoods, just steps from Elmwood Avenue's shops, restaurants, and cafés, the Elmwood Village Farmers Market, and beautiful Bidwell Parkway. Conveniently located near the Buffalo Niagara Medical Campus and downtown Buffalo. Generous room sizes, beautiful character, modern conveniences, and an unbeatable Elmwood Village location!
Property Features
Property Type: Rental - Multiple
Basement: Full
Cooling: Window Unit(s)
Fireplaces: 1
Heating: Forced Air
Home Style: Multi-Family
Lot Size: 0.12 Acres
Taxes: $0
Year Built: 1900
Amenities
Entrance Foyer
Separate/Formal Living Room
Great Room
Other
See Remarks
Storage
Bedroom on Main Level
Programmable Thermostat
Blacktop Driveway
Concrete Driveway
Feature Descriptions
Days on Site: 4
Laundry: In Basement
Lot: Rectangular, Rectangular Lot
Lot Dimensions: 34X154
Parcel#: 140200-088-840-0005-023-000
Parking: Garage, Off Street
Parking Notes: Garage, Off Street
Patio/Porch: Open, Porch
Pets Allowed: Negotiable, Size Limit, Yes
Local Schools
School District: Buffalo
Listed By / Shown By
Listing By
Agency Name: HUNT Real Estate ERA
Agency Contact: 716-864-7001
Shown By
Agent Name: Cortney Battaglia
Agent Phone: (716) 544-9239
Agency Title: MJ Peterson Real Estate





Privacy Policy / DMCA Notice / ADA Accessibility


This site is hosted, designed and copyright
© 1994 - 2026 by
Delta Media Group, Inc. -- Patent Pending --
412 Lafayette Avenue, Unit 2 | MLS# B1716018
This property located at 412 Lafayette Avenue, Unit 2, Buffalo, NY 14213 is currently listed for rent with an asking price of $2,200 / Monthly. Lafayette Avenue, Unit 2 is located within the Buffalo school district. Search Buffalo real estate on cbattaglia.mjpeterson.com today.