Cortney Battaglia
REALTOR®, Lic. Real Estate Salesperson



BEDS2
BATHS1 full
SQUARE FEET980
MLS#B1721913
STATUSActive
PROPERTY TYPEResidential - Mobile Home
SCHOOLWest Seneca
Property Description
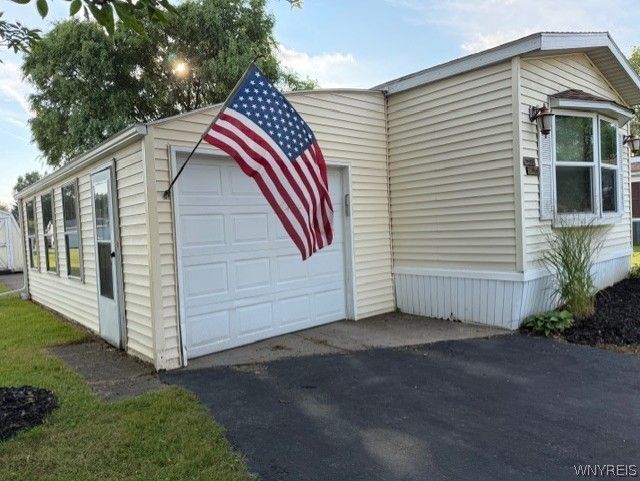
Looking for that move-in-ready single-wide home with all of the appliances included in a high-demand tree-lined park? This 14x70 Duke is an as-is estate sale with updated Bath, arch tab roof, permanent generator etc... Living room is enhanced with a pop-out addition that allows for multiple setups. Primary bedroom has storage and private bath entry with a newer shower and a double sink vanity! Kitchen is perfect for an additional island or just enjoy the existing breakfast bar setup for that morning coffee relaxation. Exterior amenities include an attached 1.5 car garage, shed, private driveway and a permanent gas generator. All just professionally cleaned for you to enjoy!
Property Features
Property Type: Residential - Mobile Home
Basement: None
Cooling: CentralAir
Garage: 1.5 car attached
Heating: Gas, ForcedAir
Home Style: MobileHome
Lot Size: 0.01 Acres
Roof Type: Asphalt, Shingle
Stories: 1.0
Taxes: $0
Year Built: 1985
Amenities
BreakfastBar
CeilingFans
EatInKitchen
SeparateFormalLivingRoom
LivingDiningRoom
BedroomOnMainLevel
ProgrammableThermostat
BlacktopDriveway
Patio
Feature Descriptions
Appliances: Dryer, Dishwasher, FreeStandingRange, GasOven, GasRange, GasWaterHeater, Oven, Refrigerator, Washer
Exterior: VinylSiding
Flooring: Carpet, Varies, Vinyl
Laundry: MainLevel
Lot: NearPublicTransit, Rectangular, RectangularLot, ResidentialLot
Other Equipment: Generator
Parcel#: 146800-124-000-0007-005-200-130
Parking: Attached, Garage, GarageDoorOpener
Parking Notes: Attached, Garage, GarageDoorOpener
Patio/Porch: Patio
Sewer: Connected
Utilities: CableAvailable, ElectricityConnected, SewerConnected, WaterConnected
Water: Connected, Public
Local Schools
School District: West Seneca
Listed By / Shown By
Listing By
Agency Name: HUNT Real Estate ERA
Agency Contact: 716-725-8754
Shown By
Agent Name: Cortney Battaglia
Agent Phone: (716) 544-9239
Agency Title: MJ Peterson Real Estate

Estimate Your Payment
Estimated Payment
$ 248.95 per month $220.11 Principal & Interest $0.00 Property Tax (data not provided by mls) $28.85 Homeowner's InsuranceChange Payment Information




Privacy Policy / DMCA Notice / ADA Accessibility


This site is hosted, designed and copyright
© 1994 - 2026 by
Delta Media Group, Inc. -- Patent Pending --
54 Alsace Street | MLS# B1721913
This single family home located at 54 Alsace Street , Buffalo, NY 14224 is currently listed for sale with an asking price of $98,900. This property was built in 1985 and has 2 bedrooms and 1 full baths with 980 sq. ft. Alsace Street is located within the West Seneca school district. Search Buffalo real estate on cbattaglia.mjpeterson.com today.