Cortney Battaglia
REALTOR®, Lic. Real Estate Salesperson



BEDS3
BATHS2 full
SQUARE FEET1,444
MLS#R1721721
STATUSActive
PROPERTY TYPEResidential - Single Family
SUBDIVISIONSherwood Heights Sub Sec
SCHOOLGates Chili
Property Description
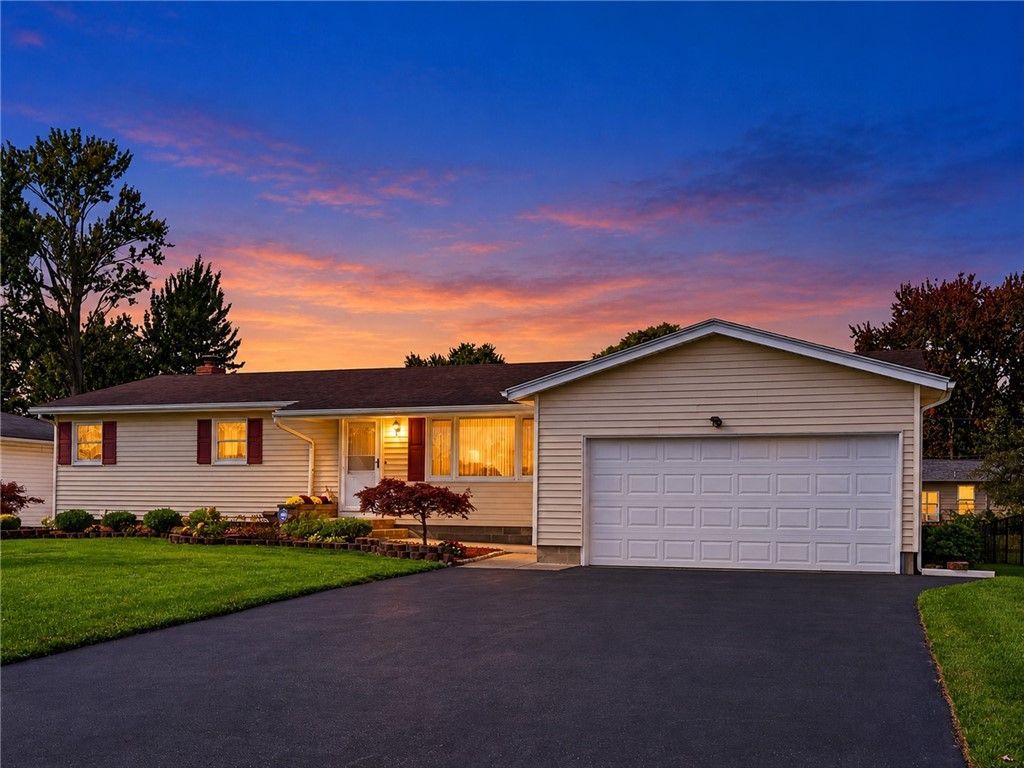
WOW! WHAT A BEAUTY! YOUR HOME SWEET HOME AWAITS! This Gorgeous & Timeless 3-Bedroom Ranch has been lovingly maintained by the same owners for 55+ YEARS and it SHOWS! Absolutely SPOTLESS inside & out, this home offers pride of ownership, incredible space, and endless possibilities! Newer windows, furnace, hot water heater & appliances add peace of mind. A little retro? Perhaps! But you won't find a cracked tile anywhere! This home has been exceptionally cared for and is ready for its next chapter! The main level offers 1,444 sq. ft. of living space featuring 3 nicely sized bedrooms, 1 full bath, a spacious eat-in kitchen with cabinets & counters galore, gleaming hardwood floors, ceramic tile, a welcoming living room, and a fantastic family room. But WAIT?THERE'S MORE! The finished WALK-OUT lower level adds 700+ sq. ft. of incredible bonus space, complete with a cozy gas fireplace, full bath, and SECOND FULL KITCHEN! Perfect for entertaining, extended living, hobbies, crafts, cooking, storage, or whatever your heart desires! Step outside to enjoy the deck and partially fenced backyard. A 2.5-car garage provides even more space and convenience. OVER 2,100 SQ. FT. OF LIVING SPACE! Please note: Listed square footage includes the finished walk-out lower level. First-floor living area is 1,444 sq. ft., with an additional 700+ sq. ft. downstairs. See floor plans for details. WHAT MORE COULD YOU WANT? IT'S ALL RIGHT HERE! Space, charm, meticulous care, and fantastic flexibility all in one incredible package! Come take a look - you will NOT be disappointed! Don't miss this opportunity to make this special home YOURS! Negotiations begin Wednesday, October 21st at 3:00 PM. Come make this your HOME SWEET HOME!
Property Features
Property Type: Residential - Single Family
Basement: Full, Finished, WalkOutAccess
Cooling: CentralAir
Fireplaces: 1
Garage: 2 car attached
Heating: Gas, ForcedAir
Home Style: Ranch
Lot Size: 0.28 Acres
Roof Type: Architectural, Shingle
Stories: 1.0
Taxes: $7,206
Year Built: 1970
Amenities
CeilingFans
EntranceFoyer
EatInKitchen
SeparateFormalLivingRoom
Pantry
SlidingGlassDoors
SecondKitchen
WindowTreatments
BedroomOnMainLevel
ConvertibleBedroom
ProgrammableThermostat
Workshop
BlacktopDriveway
Deck
Fence
Feature Descriptions
Appliances: Dryer, ExhaustFan, ElectricOven, ElectricRange, GasWaterHeater, Refrigerator, RangeHood, Washer
Door Features: SlidingDoors
Exterior: Brick, Frame, CopperPlumbing
Fencing: Partial
Flooring: CeramicTile, Hardwood, Laminate, Varies, Vinyl
Lot: Rectangular, RectangularLot, ResidentialLot
Lot Dimensions: 80X150
Parcel#: 262600-104-170-0004-026-000
Parking: Attached, Garage, Driveway, GarageDoorOpener
Parking Notes: Attached, Garage, Driveway, GarageDoorOpener
Patio/Porch: Deck, Open, Porch
Sewer: Connected
Utilities: CableAvailable, ElectricityConnected, HighSpeedInternetAvailable, SewerConnected, WaterConnected
Water: Connected, Public
Window: Drapes, ThermalWindows
Local Schools
School District: Gates Chili
Listed By / Shown By
Listing By
Agency Name: Smart Real Estate
Agency Contact: 585-260-1018
Shown By
Agent Name: Cortney Battaglia
Agent Phone: (716) 544-9239
Agency Title: MJ Peterson Real Estate

Estimate Your Payment
Estimated Payment
$ 1,254.73 per month $578.42 Principal & Interest $600.50 Property Tax $75.80 Homeowner's InsuranceChange Payment Information




Privacy Policy / DMCA Notice / ADA Accessibility


This site is hosted, designed and copyright
© 1994 - 2026 by
Delta Media Group, Inc. -- Patent Pending --
54 Shadywood Drive | MLS# R1721721
This single family home located at 54 Shadywood Drive, Rochester, NY 14606 is currently listed for sale with an asking price of $259,900. This property was built in 1970 and has 3 bedrooms and 2 full baths with 1444 sq. ft. Shadywood Drive is located in the Sherwood Heights Sub Sec subdivision within the Gates Chili school district. Search Sherwood Heights Sub Sec real estate on cbattaglia.mjpeterson.com today.