Cortney Battaglia
REALTOR®, Lic. Real Estate Salesperson



BEDS5
BATHS4 full
SQUARE FEET2,840
MLS#B1702402
STATUSActive
PROPERTY TYPEResidential - Single Family
SUBDIVISIONHolland Land Company's Su
SCHOOLWilliamsville
Property Description
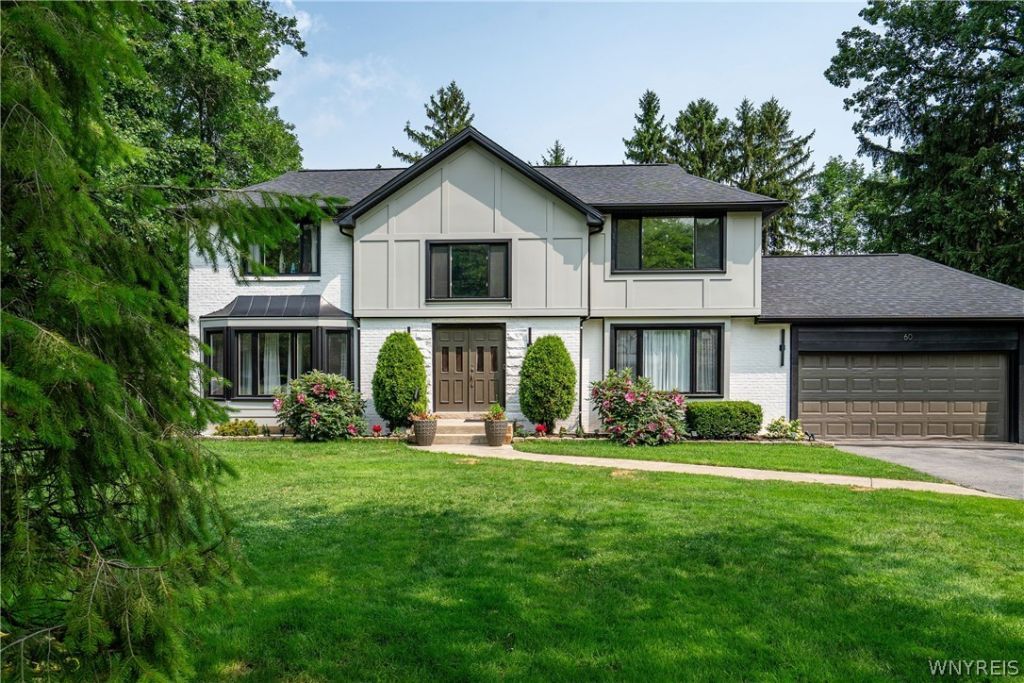
Welcome home to this beautifully updated 5-bedroom, 4-bath residence, situated on a quiet neighborhood street in the Williamsville School District, just minutes from Transit Valley Country Club. Extensively renovated over the years, this home offers peace of mind with major improvements including a new furnace, central air conditioning, and sump pump (2021), as well as a new roof, skylights, seamless gutters, windows, and front stucco (2022). A complete list of upgrades is included in the listing attachments. The remodeled first floor features luxury vinyl plank flooring throughout, quartz countertops in the kitchen, and a family room complete with a wet bar and gas fireplace. The first floor also has a bedroom, full bath, and two versatile flex rooms ideal for home offices, a playroom, or additional living space. Upstairs there are four bedrooms, including the spacious primary suite, along with two renovated full baths. The primary suite features a walk-in closet and an ensuite bath. The partially finished basement leaves room for more possibilities and includes a fourth full bathroom. Outside enjoy the large patio overlooking the in-ground saltwater pool, along with a sprinkler system and mature fruit trees. Posts for a future pergola have already been installed and the building plans can be provided to the new owner if desired. Showings begin Friday, July 31 at 10:00 a.m. Offers will be reviewed Wednesday, August 5 at 5:00 p.m.
Property Features
Property Type: Residential - Single Family
Basement: Full, PartiallyFinished, SumpPump
Cooling: CentralAir
Fenced: Yes
Fireplaces: 1
Garage: 2 car attached
Heating: Gas, ForcedAir
Home Style: TwoStory, Tudor
Lot Size: 0.40 Acres
Roof Type: Shingle
Stories: 2.0
Taxes: $12,589
Year Built: 1971
Amenities
WetBar
BreakfastBar
CathedralCeilings
Den
EntranceFoyer
EatInKitchen
SeparateFormalLivingRoom
GreatRoom
HomeOffice
KitchenIsland
KitchenFamilyRoomCombo
LivingDiningRoom
QuartzCounters
SeeRemarks
SolidSurfaceCounters
Skylights
Bar
BedroomOnMainLevel
ConvertibleBedroom
InLawFloorplan
MainLevelPrimary
BlacktopDriveway
FullyFenced
HotTubSpa
Pool
Patio
Feature Descriptions
Appliances: Dryer, Dishwasher, GasOven, GasRange, GasWaterHeater, Microwave, Refrigerator, Washer
Exterior: Brick, Stucco
Fencing: Full
Flooring: CeramicTile, Hardwood, Laminate, LuxuryVinyl, Tile, Varies
Laundry: MainLevel
Lot: CulDeSac, Rectangular, RectangularLot, ResidentialLot
Lot Dimensions: 110X160
Parcel#: 142289-056-080-0003-019-000
Parking: Attached, Garage, GarageDoorOpener
Parking Notes: Attached, Garage, GarageDoorOpener
Patio/Porch: Patio
Pool: InGround
Sewer: Connected
Spa: Yes
Swimming Pool: Yes
Utilities: ElectricityConnected, SewerConnected, WaterConnected
Water: Connected, Public
Window: Skylights
Local Schools
High School: Williamsville East High
Middle School: Transit Middle
Elementary School: Maple East Elementary
School District: Williamsville
Listed By / Shown By
Listing By
Agency Name: Gurney Becker & Bourne
Agency Contact: 716-228-6187
Shown By
Agent Name: Cortney Battaglia
Agent Phone: (716) 544-9239
Agency Title: MJ Peterson Real Estate

Estimate Your Payment
Estimated Payment
$ 2,783.46 per month $1,533.42 Principal & Interest $1,049.08 Property Tax $200.96 Homeowner's InsuranceChange Payment Information




Privacy Policy / DMCA Notice / ADA Accessibility


This site is hosted, designed and copyright
© 1994 - 2026 by
Delta Media Group, Inc. -- Patent Pending --
60 Fennec Lane | MLS# B1702402
This single family home located at 60 Fennec Lane, Amherst, NY 14051 is currently listed for sale with an asking price of $689,000. This property was built in 1971 and has 5 bedrooms and 4 full baths with 2840 sq. ft. Fennec Lane is located in the Holland Land Company's Su subdivision within the Williamsville school district. Search Holland Land Company's Su real estate on cbattaglia.mjpeterson.com today.