Cortney Battaglia
REALTOR®, Lic. Real Estate Salesperson



BEDS3
BATHS2 full
SQUARE FEET1,568
MLS#R1722361
STATUSActive
PROPERTY TYPEResidential - Mobile Home
SCHOOLWilliamson
Property Description
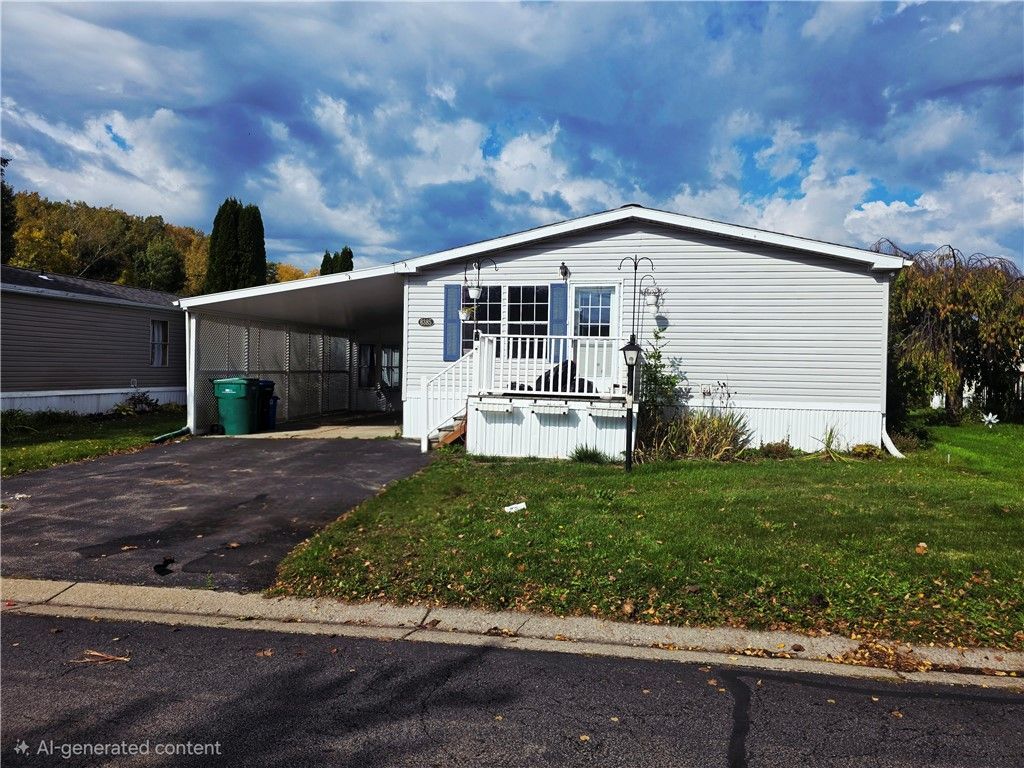
Bring your vision and make this home your own! Located in the Whispering Woods Community in Williamson NY, this spacious double-wide offers a desirable open floor plan, 3 bedrooms with tons of closet space, 2 full bathrooms. The generous living space provides plenty of room to relax, entertain, and enjoy everyday living. The home features a large sunroom, a welcoming front porch, and a convenient carport. All appliances are included, making this a great opportunity to settle in and personalize a home with plenty of space and potential. Delayed negotiations until 10/20/2026 5pm. Taxes are included in the lot rent of $795 per month which also includes garbage pickup and basic cable.
Property Features
Property Type: Residential - Mobile Home
Basement: None
Cooling: CentralAir
Garage: 1
Heating: Gas, ForcedAir
Home Style: ManufacturedHome, MobileHome
Lot Size: 0.02 Acres
Stories: 1.0
Taxes: $0
Year Built: 1997
Amenities
CeilingFans
EatInKitchen
SeparateFormalLivingRoom
Skylights
WindowTreatments
MainLevelPrimary
PrimarySuite
BlacktopDriveway
EnclosedPorch
Porch
Feature Descriptions
Appliances: Dryer, Dishwasher, GasOven, GasRange, GasWaterHeater, Refrigerator, Washer
Exterior: Other, VinylSiding
Flooring: Carpet, Laminate, Varies
Laundry: MainLevel
Lot: Rectangular, RectangularLot, ResidentialLot
Lot Dimensions: 20X40
Parcel#: 544600-065-117-0000-700-699-0008
Parking: Carport
Parking Notes: Carport
Sewer: Connected
Utilities: CableAvailable, HighSpeedInternetAvailable, SewerConnected, WaterConnected
Water: Connected, Public
Window: Drapes, Skylights
Local Schools
School District: Williamson
Listed By / Shown By
Listing By
Agency Name: Hunt Real Estate ERA/Columbus
Agency Contact: 585-208-4691
Shown By
Agent Name: Cortney Battaglia
Agent Phone: (716) 544-9239
Agency Title: MJ Peterson Real Estate

Estimate Your Payment
Estimated Payment
$ 188.54 per month $166.69 Principal & Interest $0.00 Property Tax (data not provided by mls) $21.85 Homeowner's InsuranceChange Payment Information




Privacy Policy / DMCA Notice / ADA Accessibility


This site is hosted, designed and copyright
© 1994 - 2026 by
Delta Media Group, Inc. -- Patent Pending --
6385 Whispering Woods Drive | MLS# R1722361
This single family home located at 6385 Whispering Woods Drive, Williamson, NY 14589 is currently listed for sale with an asking price of $74,900. This property was built in 1997 and has 3 bedrooms and 2 full baths with 1568 sq. ft. Whispering Woods Drive is located within the Williamson school district. Search Williamson real estate on cbattaglia.mjpeterson.com today.