Cortney Battaglia
REALTOR®, Lic. Real Estate Salesperson



BEDS3
BATHS2 full 1 partial
SQUARE FEET2,248
MLS#S1720948
STATUSActive
PROPERTY TYPEResidential - Single Family
SUBDIVISIONVillage
SCHOOLLiverpool
Property Description
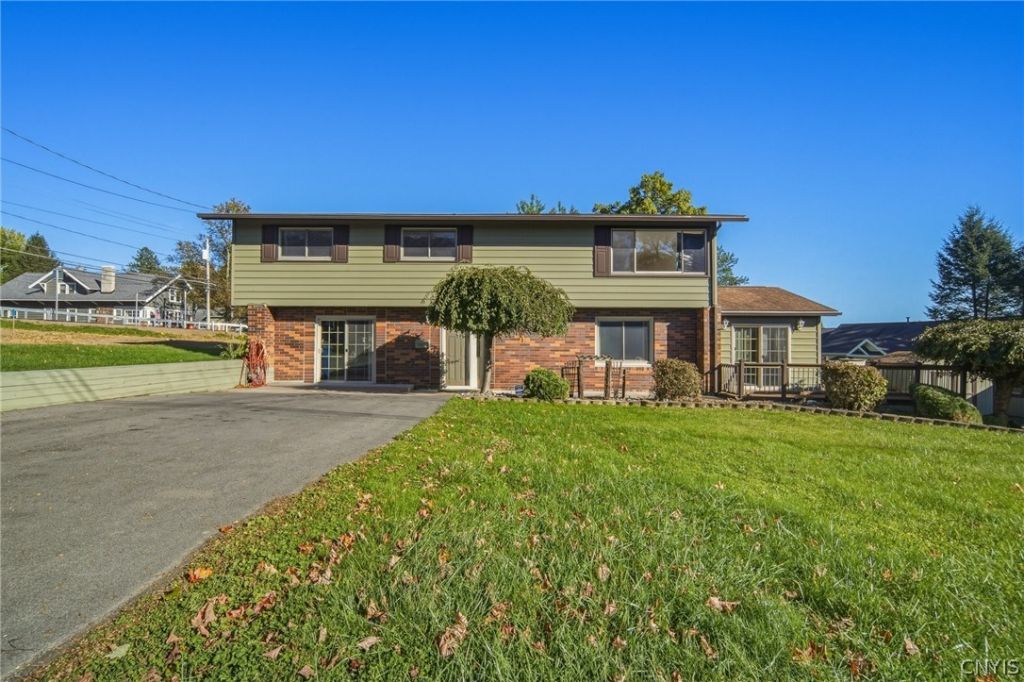
Unique 2248 Sq. ft., 3 bedroom, 2 1/2 bath raised ranch in Liverpool Village with great potential for an in-law apt. The main level has a huge updated eat in kitchen with stainless appliances, 2 pantries (1 is a walk-in) There is an entry hall, laundry room, large living/family room with a gas fireplace, a newer full bathroom and a year-round sunroom which walks out to a large deck. Upstairs has a large living room/dining room area, kitchen with a counter to eat at, and has a refrigerator, dishwasher and microwave. The area for a stove is compatible for either a gas or electric stove. There are 3 bedrooms with a newer half bath in the primary bedroom, and a full main bath. Hardwood floors are throughout the upstairs. The home has central air but also has a whole house fan. There is a large, detached garage and a shed in the yard. A nice walk to the Village center. Wonderful home that has been in the same family for many years with lots of updates throughout and is in move-n condition!!!
Property Features
Property Type: Residential - Single Family
Basement: Full, Finished, WalkOutAccess
Cooling: AtticFan, CentralAir
Fireplaces: 1
Garage: 2
Heating: Gas, ForcedAir
Home Style: RaisedRanch, TwoStory
Lot Size: 0.20 Acres
Roof Type: Asphalt
Stories: 2.0
Taxes: $7,448
Year Built: 1965
Amenities
CeilingFans
EntranceFoyer
EatInKitchen
FrenchDoorsAtriumDoors
SeparateFormalLivingRoom
GraniteCounters
CountryKitchen
LivingDiningRoom
Pantry
SeeRemarks
SlidingGlassDoors
SecondKitchen
SolidSurfaceCounters
WalkInPantry
ConvertibleBedroom
InLawFloorplan
BathInPrimaryBedroom
BlacktopDriveway
Deck
Patio
Feature Descriptions
Appliances: Dishwasher, Disposal, GasOven, GasRange, GasWaterHeater, Microwave, Refrigerator
Door Features: SlidingDoors
Exterior: Brick, VinylSiding, CopperPlumbing
Flooring: Carpet, CeramicTile, Hardwood, Laminate, Resilient, Varies
Laundry: MainLevel
Lot: CornerLot, NearPublicTransit, Rectangular, RectangularLot, ResidentialLot
Lot Dimensions: 66X132
Parcel#: 314801-005-000-0004-002-000-0000
Parking: Detached, Garage, Driveway
Parking Notes: Detached, Garage, Driveway
Patio/Porch: Deck, Patio
Sewer: Connected
Utilities: CableAvailable, ElectricityConnected, SewerConnected, WaterConnected
Water: Connected, Public
Local Schools
High School: Liverpool High
School District: Liverpool
Listed By / Shown By
Listing By
Agency Name: Coldwell Banker Prime Properties
Agency Contact: 315-214-2277
Shown By
Agent Name: Cortney Battaglia
Agent Phone: (716) 544-9239
Agency Title: MJ Peterson Real Estate

Estimate Your Payment
Estimated Payment
$ 1,350.41 per month $645.19 Principal & Interest $620.67 Property Tax $84.55 Homeowner's InsuranceChange Payment Information




Privacy Policy / DMCA Notice / ADA Accessibility


This site is hosted, designed and copyright
© 1994 - 2026 by
Delta Media Group, Inc. -- Patent Pending --
715 2nd Street | MLS# S1720948
This single family home located at 715 2nd Street, Liverpool, NY 13090 is currently listed for sale with an asking price of $289,900. This property was built in 1965 and has 3 bedrooms and 2 full and 1 partial baths with 2248 sq. ft. 2nd Street is located in the Village subdivision within the Liverpool school district. Search Village real estate on cbattaglia.mjpeterson.com today.