Cortney Battaglia
REALTOR®, Lic. Real Estate Salesperson



BEDS2
BATHS2 full
SQUARE FEET1,360
MLS#R1721728
STATUSActive
PROPERTY TYPEResidential - Condominium
SUBDIVISIONHidden Vly
SCHOOLGates Chili
Property Description
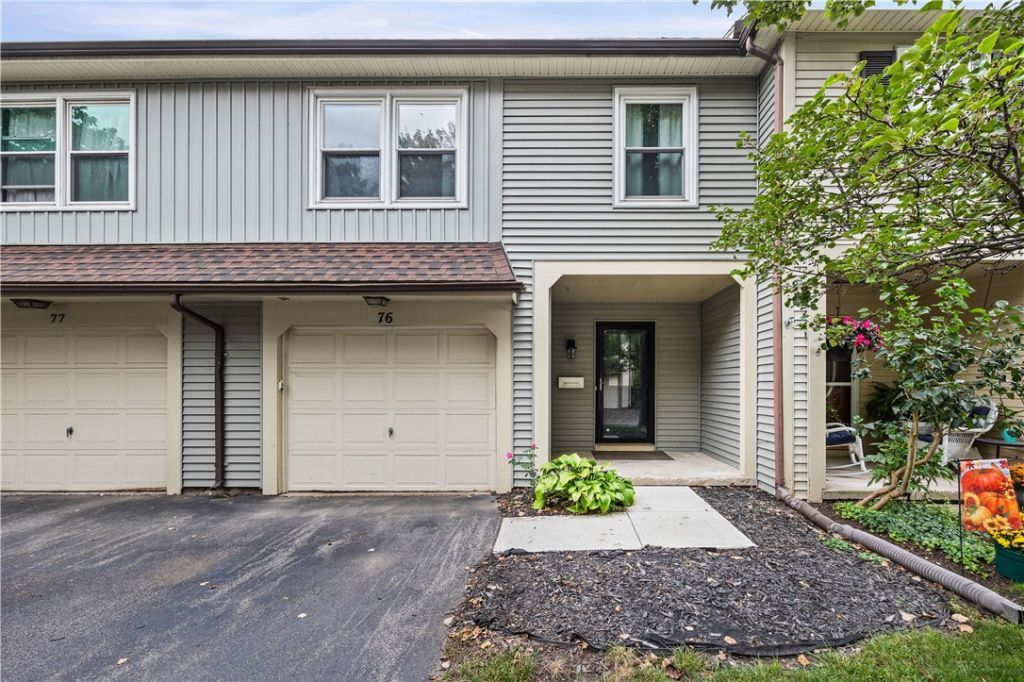
Move right into this beautifully updated 2-bedroom, 2-bath townhome in Gates. The bright, open layout shows off extensive renovations throughout. The kitchen stands out with quartz countertops, a glass tile backsplash, modern cabinetry, and a large peninsula that gives you plenty of prep space and seating. Laminate flooring carries through the main living areas and into the spacious family room, where a gas fireplace stove sets a cozy tone. Both full baths have been completely renovated with new vanities, tilework, and a glass shower surround. The finished lower level adds flexible space for a home office, workout area, rec room, or second family room. Outside, enjoy a private, fully fenced rear patio that's ideal for relaxing or entertaining, plus the convenience of an attached one-car garage. Modern finishes throughout make this one truly move-in ready!
Property Features
Property Type: Residential - Condominium
Basement: Full
Garage: 1 car attached
Heating: Electric, Gas, ForcedAir
Lot Size: 0.03 Acres
Stories: 2.0
Taxes: $5,219
Year Built: 1981
Amenities
EatInKitchen
Feature Descriptions
Appliances: Dishwasher, ElectricOven, ElectricRange, GasWaterHeater, Refrigerator
Exterior: Brick, Other, VinylSiding
Flooring: Hardwood, Varies, Vinyl
HOA Fee: 378/ Monthly
Lot: Rectangular, RectangularLot, ResidentialLot
Lot Dimensions: 23X53
Parcel#: 262600-134-050-0002-001-076
Parking: Attached, Covered, Garage
Parking Notes: Attached, Covered, Garage
Pets Allowed: CatsOk, DogsOk
Sewer: Connected
Utilities: SewerConnected, WaterConnected
Water: Connected, Public
Local Schools
School District: Gates Chili
Listed By / Shown By
Listing By
Agency Name: Coldwell Banker Custom Realty
Agency Phone: 585-671-1111
Shown By
Agent Name: Cortney Battaglia
Agent Phone: (716) 544-9239
Agency Title: MJ Peterson Real Estate

Estimate Your Payment
Estimated Payment
$ 938.11 per month $444.89 Principal & Interest $434.92 Property Tax $58.30 Homeowner's InsuranceChange Payment Information




Privacy Policy / DMCA Notice / ADA Accessibility


This site is hosted, designed and copyright
© 1994 - 2026 by
Delta Media Group, Inc. -- Patent Pending --
76 Hidden Valley Road | MLS# R1721728
This condo located at 76 Hidden Valley Road , Rochester, NY 14624 is currently listed for sale with an asking price of $199,900. This property was built in 1981 and has 2 bedrooms and 2 full baths with 1360 sq. ft. Hidden Valley Road is located in the Hidden Vly subdivision within the Gates Chili school district. Search Hidden Vly real estate on cbattaglia.mjpeterson.com today.