Cortney Battaglia
REALTOR®, Lic. Real Estate Salesperson



BEDS3
BATHS2 full 1 partial
SQUARE FEET1,726
MLS#B1720115
STATUS(Bank Owned) - Active
PROPERTY TYPEResidential - Single Family
SCHOOLOrchard Park
Property Description
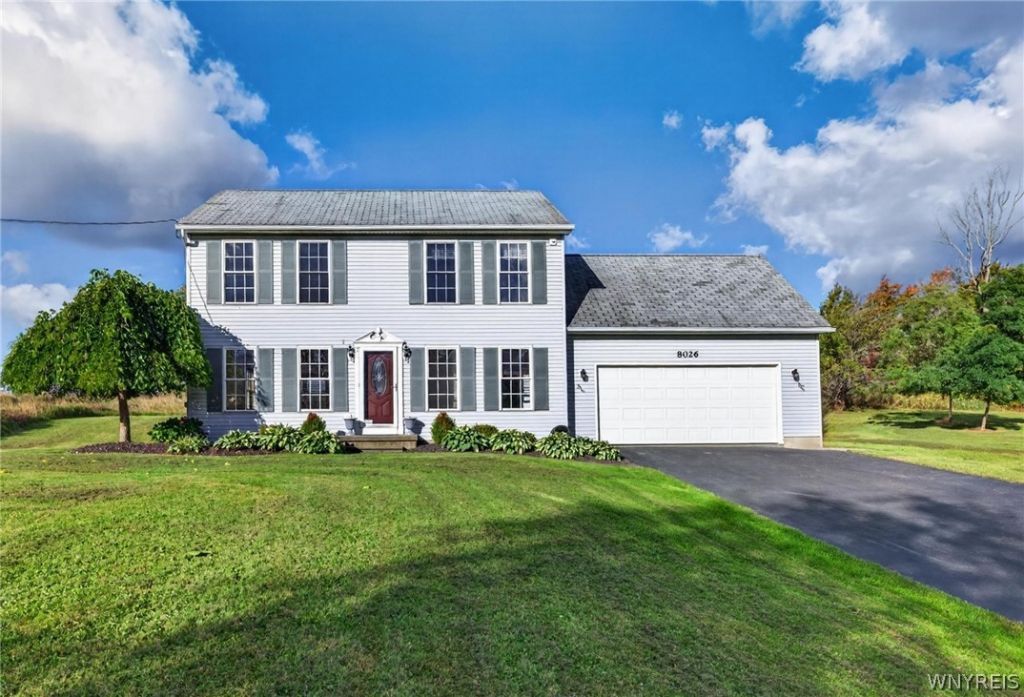
Welcome home! Nestled in the Boston Hills on 3.3 acres with Orchard Park Schools, this 3-bedroom, 2.5-bath home offers a peaceful country setting with room to spread out. Built in 1999, the home features a functional floor plan with comfortable living spaces and an additional 22' x 9' bonus room, ideal for a home office, playroom or hobby space. Convenient first-floor laundry, a 2-car attached garage and a large unfinished basement provide plenty of additional space and storage. Outside, enjoy the privacy of the spacious property and an above-ground pool for summertime enjoyment. Refrigerator, stove, washer and dryer are included. Additional feathers include a whole-house heat recovery ventilation system. The home is connected to public water and also has an existing private well that currently is not in use. With acreage, privacy, a beautiful view of the Boston Hills and 18 ski slopes at Buffalo Ski Center just 1000 yards away, this can be your treasured home for many years to come. The home is move in ready!
Property Features
Property Type: Residential - Single Family
Basement: Full, Sump Pump
Cooling: Central Air
Garage: 2 car attached
Heating: Gas, Forced Air, Heat Recovery System
Home Style: Colonial, Two Story
Lot Size: 3.30 Acres
Stories: 2.0
Taxes: $7,058
Year Built: 1999
Amenities
Breakfast Bar
Ceiling Fan(s)
Entrance Foyer
Eat-in Kitchen
Separate/Formal Living Room
Living/Dining Room
Sliding Glass Door(s)
Natural Woodwork
Bath in Primary Bedroom
Programmable Thermostat
Blacktop Driveway
Deck
Pool
Feature Descriptions
Appliances: Dryer, Exhaust Fan, Gas Cooktop, Gas Water Heater, Refrigerator, Range Hood, Washer
Days on Site: 3
Door Features: Sliding Doors
Exterior: Vinyl Siding, Copper Plumbing
Flooring: Carpet, Ceramic Tile, Hardwood, Varies
Laundry: Main Level
Lot: Agricultural, Rectangular, Rectangular Lot
Lot Dimensions: 225X613
Parcel#: 142600-227-000-0003-049-200
Parking: Attached, Garage, Driveway, Garage Door Opener
Parking Notes: Attached, Garage, Driveway, Garage Door Opener
Patio/Porch: Deck
Pool: Above Ground
Security: Security System Owned
Sewer: Septic Tank
Swimming Pool: Yes
Utilities: Cable Available, High Speed Internet Available, Water Connected
Water: Connected, Public, Well
Local Schools
School District: Orchard Park
Listed By / Shown By
Listing By
Agency Name: Realty WG
Agency Contact: 716-536-5367
Shown By
Agent Name: Cortney Battaglia
Agent Phone: (716) 544-9239
Agency Title: MJ Peterson Real Estate

Estimate Your Payment
Estimated Payment
$ 1,506.71 per month $812.11 Principal & Interest $588.17 Property Tax $106.43 Homeowner's InsuranceChange Payment Information




Privacy Policy / DMCA Notice / ADA Accessibility


This site is hosted, designed and copyright
© 1994 - 2026 by
Delta Media Group, Inc. -- Patent Pending --
8026 Lower East Hill Road | MLS# B1720115
This single family home located at 8026 Lower East Hill Road, Colden, NY 14033 is currently listed for sale with an asking price of $364,900. This property was built in 1999 and has 3 bedrooms and 2 full and 1 partial baths with 1726 sq. ft. Lower East Hill Road is located within the Orchard Park school district. Search Colden real estate on cbattaglia.mjpeterson.com today.