Cortney Battaglia
REALTOR®, Lic. Real Estate Salesperson



BEDS4
BATHS2 full 1 partial
SQUARE FEET2,557
MLS#B1720857
STATUSActive
PROPERTY TYPEResidential - Single Family
SUBDIVISIONEbenezer Lands
SCHOOLWest Seneca
Property Description
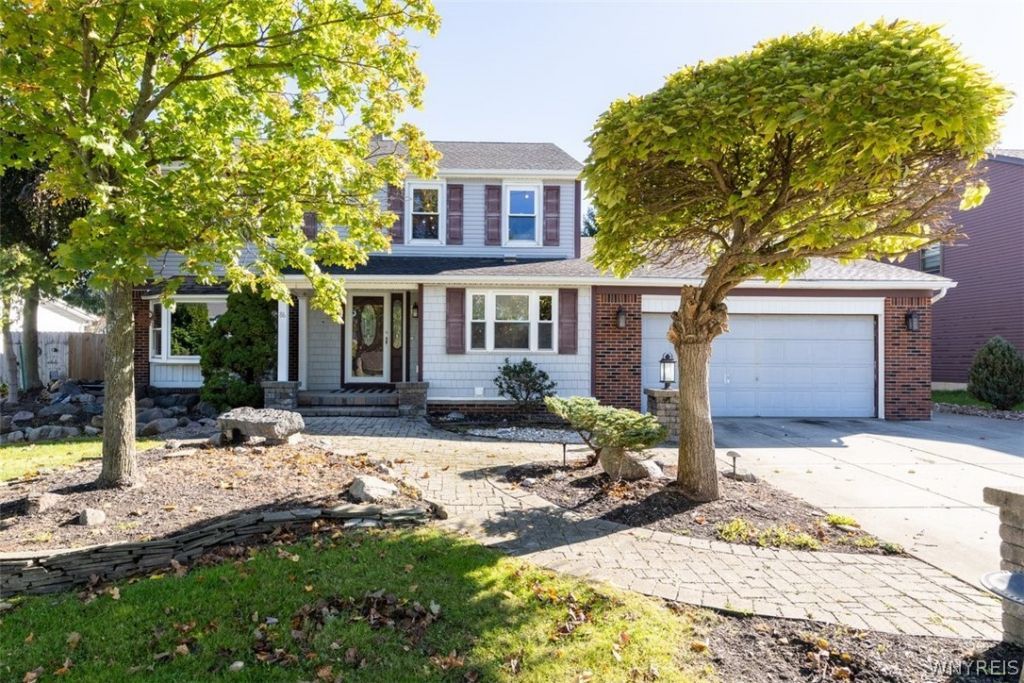
Spacious 4 bedroom, 2.5 bath colonial on a quiet street! With over 2,550 square feet of living space, this home offers a great floor plan and plenty of room to spread out. There are lots of bonuses on this home including, a refreshed kitchen with granite countertops and new backsplash, a remodeled full and half bath, wood burning fireplace in the family room, central air, office, and a primary suite. The comfortable layout includes ample living and entertaining space. The large, private yard with deck provides plenty of room for outdoor activities or relaxing. Located in the high demand West Seneca East High School boundary, it's just minutes from shopping, restaurants, and Route 400. Showings start immediately!
Property Features
Property Type: Residential - Single Family
Basement: Full
Fireplaces: 1
Garage: 2.5 car attached
Heating: Gas, ForcedAir
Home Style: Colonial
Lot Size: 0.28 Acres
Stories: 2.0
Taxes: $10,351
Year Built: 1984
Amenities
SeparateFormalLivingRoom
GraniteCounters
Pantry
PullDownAtticStairs
BathInPrimaryBedroom
ConcreteDriveway
Feature Descriptions
Appliances: GasWaterHeater
Days on Site: 3
Exterior: Brick, VinylSiding
Flooring: Carpet, Laminate, Tile, Varies
Laundry: MainLevel
Lot: Rectangular, RectangularLot, ResidentialLot
Lot Dimensions: 75X162
Parcel#: 146800-136-050-0001-060-000
Parking: Attached, Garage
Parking Notes: Attached, Garage
Sewer: Connected
Utilities: SewerConnected, WaterConnected
Water: Connected, Public
Local Schools
High School: West Seneca East Senior High
Middle School: East Middle
Elementary School: Clinton Elementary
School District: West Seneca
Listed By / Shown By
Listing By
Agency Name: Perfect Place
Agency Phone: 716-655-4445
Shown By
Agent Name: Cortney Battaglia
Agent Phone: (716) 544-9239
Agency Title: MJ Peterson Real Estate

Estimate Your Payment
Estimated Payment
$ 1,869.22 per month $890.00 Principal & Interest $862.58 Property Tax $116.64 Homeowner's InsuranceChange Payment Information




Privacy Policy / DMCA Notice / ADA Accessibility


This site is hosted, designed and copyright
© 1994 - 2026 by
Delta Media Group, Inc. -- Patent Pending --
86 Pine Court N | MLS# B1720857
This single family home located at 86 Pine Court N, West Seneca, NY 14224 is currently listed for sale with an asking price of $399,900. This property was built in 1984 and has 4 bedrooms and 2 full and 1 partial baths with 2557 sq. ft. Pine Court N is located in the Ebenezer Lands subdivision within the West Seneca school district. Search Ebenezer Lands real estate on cbattaglia.mjpeterson.com today.