Cortney Battaglia
REALTOR®, Lic. Real Estate Salesperson



BEDS3
BATHS1 full
SQUARE FEET1,018
MLS#R1720917
STATUSActive
PROPERTY TYPEResidential - Single Family
SUBDIVISIONG E Defendorf Estate Resu
SCHOOLRochester
Property Description
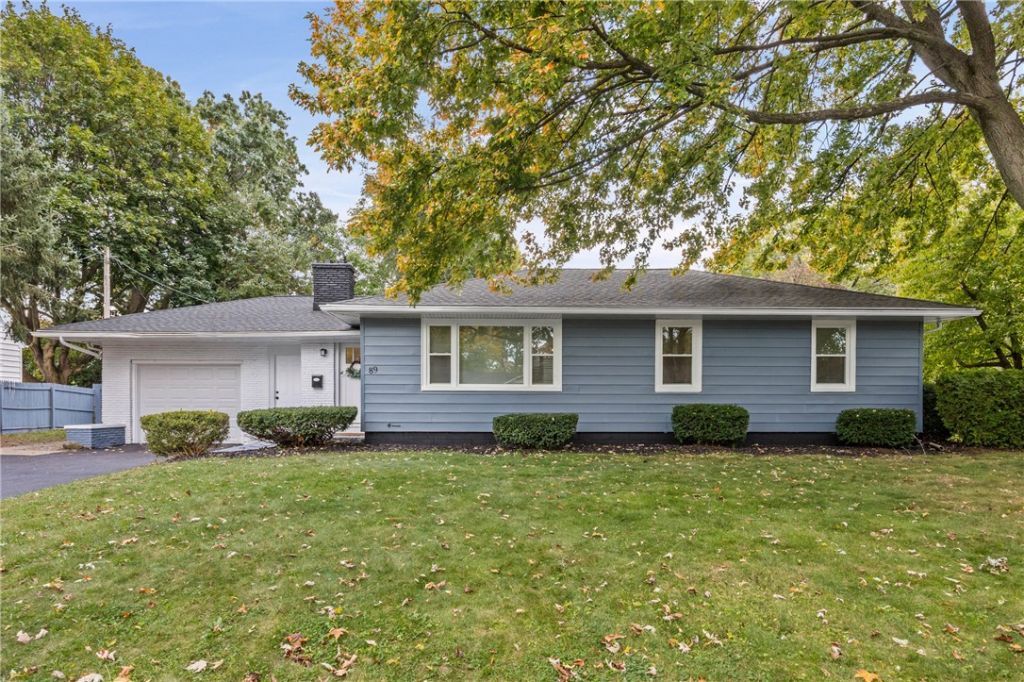
Welcome home to this beautifully renovated ranch, where modern style meets everyday convenience! Featuring a brand-new tear-off roof, new electrical, new vinyl windows throughout, all-new light fixtures, and a newer furnace and hot water tank, this home offers valuable updates from day one. The updated interior showcases a bright, modern kitchen with crisp white cabinetry, butcher block countertops, and a stylish tile backsplash, complemented by fresh finishes and vinyl flooring throughout. Need extra space? The basement offers a generous bonus area with endless possibilities for recreation, hobbies, a home gym, or storage. A spacious breezeway and attached one-car garage add even more versatility and convenience. Move right in and enjoy all this home has to offer! No delayed negotiations on file.
Property Features
Property Type: Residential - Single Family
Basement: Full, Partially Finished
Garage: 1 car attached
Heating: Gas, Forced Air
Home Style: Ranch
Lot Size: 0.17 Acres
Roof Type: Architectural, Shingle
Stories: 1.0
Taxes: $3,343
Year Built: 1957
Amenities
Eat-in Kitchen
Separate/Formal Living Room
Bedroom on Main Level
Blacktop Driveway
Feature Descriptions
Appliances: Gas Water Heater
Days on Site: 3
Exterior: Aluminum Siding, Brick, Copper Plumbing
Flooring: Ceramic Tile, Laminate, Varies
Laundry: In Basement
Lot: Near Public Transit, Rectangular, Rectangular Lot, Residential Lot
Lot Dimensions: 103X70
Parcel#: 261400-075-490-0002-002-000-0000
Parking: Attached, Garage
Parking Notes: Attached, Garage
Sewer: Connected
Utilities: Sewer Connected, Water Connected
Water: Connected, Public
Window: Thermal Windows
Local Schools
School District: Rochester
Listed By / Shown By
Listing By
Agency Name: RE/MAX Realty Group
Agency Phone: 585-719-3500
Shown By
Agent Name: Cortney Battaglia
Agent Phone: (716) 544-9239
Agency Title: MJ Peterson Real Estate

Estimate Your Payment
Estimated Payment
$ 907.64 per month $556.17 Principal & Interest $278.58 Property Tax $72.89 Homeowner's InsuranceChange Payment Information




Privacy Policy / DMCA Notice / ADA Accessibility


This site is hosted, designed and copyright
© 1994 - 2026 by
Delta Media Group, Inc. -- Patent Pending --
89 Elwood Drive | MLS# R1720917
This single family home located at 89 Elwood Drive, Rochester, NY 14616 is currently listed for sale with an asking price of $249,900. This property was built in 1957 and has 3 bedrooms and 1 full baths with 1018 sq. ft. Elwood Drive is located in the G E Defendorf Estate Resu subdivision within the Rochester school district. Search G E Defendorf Estate Resu real estate on cbattaglia.mjpeterson.com today.