Cortney Battaglia
REALTOR®, Lic. Real Estate Salesperson



BEDS4
BATHS2 full
SQUARE FEET2,240
MLS#B1721918
STATUSActive
PROPERTY TYPEResidential - Single Family
SUBDIVISIONJones Tr
SCHOOLBuffalo
Property Description
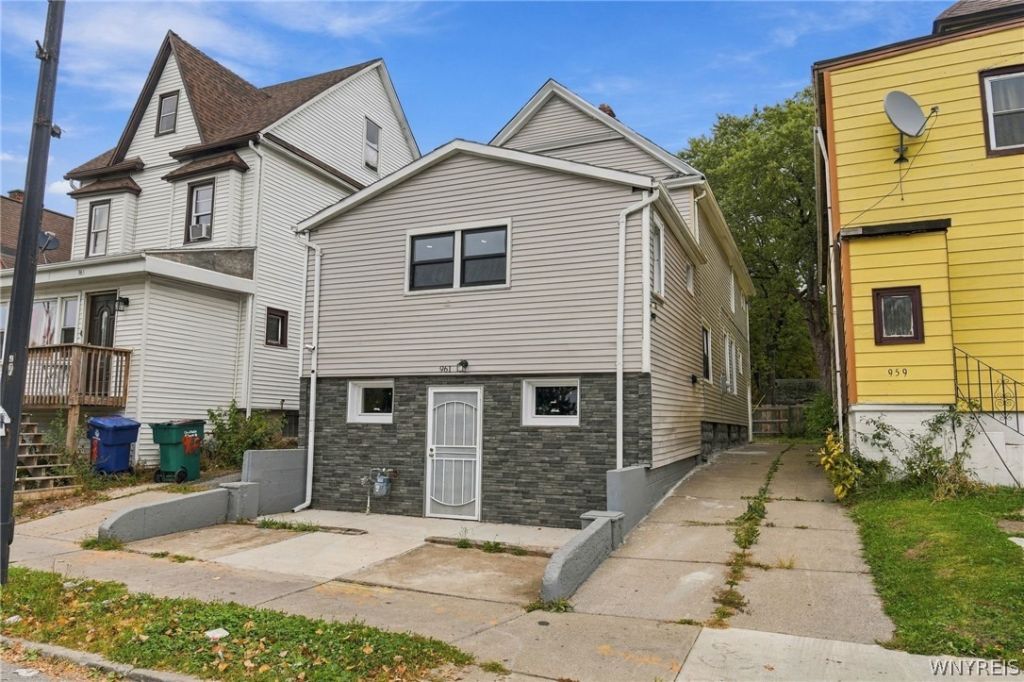
Welcome to this fantastic, turn-key single-family home overlooking Riverside Park! Offering over 2,200 square feet of beautifully updated living space with 4+ bedrooms, 2 full baths this expansive home features a versatile layout ideal for multi-generational living, including potential for a large first-floor bedroom and full bath. Completely renovated throughout, highlights include a gorgeously updated kitchen with abundant counter space, shiny new bathrooms, and a large finished basement room perfect for a home office, fitness area, or extra storage. Enjoy total peace of mind with major updates throughout, including a new furnace, hot water tank, windows, LVP flooring, siding, doors, and more. A true must-see! Grants are available. Open Sunday 10/18 11a-1p.
Property Features
Property Type: Residential - Single Family
Basement: Full, PartiallyFinished
Heating: Gas, ForcedAir
Home Style: Colonial
Lot Size: 0.08 Acres
Roof Type: Asphalt
Stories: 2.0
Taxes: $2,076
Year Built: 1930
Amenities
Den
SeparateFormalDiningRoom
EatInKitchen
SeparateFormalLivingRoom
NaturalWoodwork
ConcreteDriveway
Deck
Fence
Feature Descriptions
Appliances: GasWaterHeater, SeeRemarks
Community Features: TrailsPaths
Exterior: VinylSiding, CopperPlumbing
Fencing: Partial
Flooring: Laminate, Tile, Varies
Lot: NearPublicTransit, Rectangular, RectangularLot
Lot Dimensions: 30X110
Parcel#: 140200-077-480-0002-031-000
Parking: NoGarage
Parking Notes: NoGarage
Patio/Porch: Deck
Sewer: Connected
Utilities: ElectricityConnected, SewerConnected, WaterConnected
Water: Connected, Public
Local Schools
School District: Buffalo
Listed By / Shown By
Listing By
Agency Name: Danahy Real Estate
Agency Phone: 716-259-9859
Shown By
Agent Name: Cortney Battaglia
Agent Phone: (716) 544-9239
Agency Title: MJ Peterson Real Estate

Estimate Your Payment
Estimated Payment
$ 739.38 per month $500.75 Principal & Interest $173.00 Property Tax $65.63 Homeowner's InsuranceChange Payment Information




Privacy Policy / DMCA Notice / ADA Accessibility


This site is hosted, designed and copyright
© 1994 - 2026 by
Delta Media Group, Inc. -- Patent Pending --
961 Tonawanda Street | MLS# B1721918
This single family home located at 961 Tonawanda Street , Buffalo, NY 14207 is currently listed for sale with an asking price of $225,000. This property was built in 1930 and has 4 bedrooms and 2 full baths with 2240 sq. ft. Tonawanda Street is located in the Jones Tr subdivision within the Buffalo school district. Search Jones Tr real estate on cbattaglia.mjpeterson.com today.